MODERN CUSTOM NEW CONSTRUCTION IN CAPE CONROE – WALKING DISTANCE TO THE LAKE! Stunning custom home with over $100K in upgrades including: extensive stone/brick elevation, luxury vinyl plank flooring, quartz countertops, tons of maple cabinetry, champagne bronze fixtures, custom iron railings & a dedicated pet space. The spacious first floor offers a private primary suite & a dedicated home office (full glass doors), while the second level includes 4 additional bedrooms & large game room—providing plenty of space for family & guests. Additional features include a 3-car garage, modern garage doors, extended driveway for extra parking & private covered rear patio. Located in desirable Cape Conroe with private boat launch, fishing pier, clubhouse, pool, park & playground. Ideal as a primary residence, vacation home, or second home in Montgomery ISD! It's no surprise that Cape Conroe is a sought-after residential area in Montgomery, Texas - LAKE LIVING AT AN ACCESSIBLE PRICE POINT!
Pending
Price cut: $10K (8/31)
$369,900
10814 Windswept, Montgomery, TX 77356
5beds
2,427sqft
Single Family Residence
Built in 2026
7,997 Square Feet Lot
$364,800 Zestimate®
$152/sqft
$23/mo HOA
What's special
- 24 days
- 629
- 85
Likely to sell faster than
Zillow last checked:
Listing updated:
Listed by:
Terri Lyons TREC #0513659 281-468-4612,
Lyons Key Realty
Source: HAR,MLS#: 91086319
Facts & features
Interior
Bedrooms & bathrooms
- Bedrooms: 5
- Bathrooms: 3
- Full bathrooms: 2
- 1/2 bathrooms: 1
Rooms
- Room types: Family Room, Utility Room
Primary bedroom
- Level: First
- Area: 168
- Dimensions: 14 x 12
Bedroom
- Level: Second
- Area: 132
- Dimensions: 11 x 12
Bedroom
- Level: Second
- Area: 100
- Dimensions: 10 x 10
Bedroom
- Level: Second
- Area: 110
- Dimensions: 11 x 10
Bedroom
- Level: Second
- Area: 132
- Dimensions: 11 x 12
Other
- Level: First
- Area: 120
- Dimensions: 12 x 10
Dining room
- Level: First
- Area: 80
- Dimensions: 8 x 10
Family room
- Level: First
- Area: 195
- Dimensions: 15 x 13
Game room
- Level: Second
- Area: 238
- Dimensions: 17 x 14
Kitchen
- Level: First
- Area: 156
- Dimensions: 12 x 13
Utility room
- Level: First
- Area: 57.75
- Dimensions: 10.5 x 5.5
Heating
- Electric
Cooling
- Ceiling Fan(s), Electric
Appliances
- Included: ENERGY STAR Qualified Appliances, Disposal, Electric Oven, Oven, Microwave, Electric Range, Dishwasher
- Laundry: Electric Dryer Hookup, Washer Hookup
Features
- High Ceilings, Prewired for Alarm System, 3 Bedrooms Up, Primary Bed - 1st Floor, Walk-In Closet(s)
- Flooring: Carpet, Tile, Vinyl
- Windows: Insulated/Low-E windows
Interior area
- Total structure area: 2,427
- Total interior livable area: 2,427 sqft
Property
Parking
- Total spaces: 3
- Parking features: Attached, Oversized, Garage Door Opener, Extra Driveway
- Attached garage spaces: 3
Features
- Stories: 2
- Patio & porch: Covered
- Exterior features: Side Yard, Sprinkler System
- Fencing: Back Yard
Lot
- Size: 7,997 Square Feet
- Features: Subdivided, 0 Up To 1/4 Acre
Details
- Parcel number: 71004
Construction
Type & style
- Home type: SingleFamily
- Architectural style: Traditional
- Property subtype: Single Family Residence
Materials
- Brick, Cement Siding, Stone
- Foundation: Slab
- Roof: Composition
Condition
- New construction: Yes
- Year built: 2026
Details
- Builder name: Copper Creek
Utilities & green energy
- Water: Water District
Green energy
- Energy efficient items: Thermostat, HVAC
Community & HOA
Community
- Security: Prewired for Alarm System
- Subdivision: Cape Conroe
HOA
- Has HOA: Yes
- Amenities included: Clubhouse, Park, Pool
- HOA fee: $280 annually
Location
- Region: Montgomery
Financial & listing details
- Price per square foot: $152/sqft
- Annual tax amount: $776
- Date on market: 8/31/2026
- Listing terms: Cash,Conventional,FHA,VA Loan
- Road surface type: Concrete
Estimated market value
$364,800
$347,000 - $383,000
$2,552/mo
Price history
| Date | Event | Price |
|---|---|---|
| 9/18/2026 | Pending sale | $369,900$152/sqft |
Source:  HAR #91086319 Report a problem HAR #91086319 Report a problem | ||
| 8/31/2026 | Price change | $369,900-2.6%$152/sqft |
Source: HAR #91086319 Report a problem | ||
| 8/5/2026 | Price change | $379,900+503%$157/sqft |
Source: HAR #8341091 Report a problem | ||
| 12/25/2025 | Pending sale | $63,000$26/sqft |
Source: HAR #91946375 Report a problem | ||
| 9/17/2025 | Price change | $63,000-8.7%$26/sqft |
Source: HAR #91946375 Report a problem | ||
| 9/16/2025 | Price change | $69,000-1.4%$28/sqft |
Source: HAR #91946375 Report a problem | ||
| 7/3/2025 | Price change | $70,000-6.7%$29/sqft |
Source: HAR #91946375 Report a problem | ||
| 7/1/2025 | Price change | $75,000-11.8%$31/sqft |
Source: HAR #91946375 Report a problem | ||
| 4/4/2025 | Listed for sale | $85,000$35/sqft |
Source: HAR #91946375 Report a problem | ||
Public tax history
Tax history is unavailable.
Monthly payment
Est. payment
Payment breakdown
Explore the cost of this home by adjusting the details. Changes won't be saved.Climate risks
Neighborhood: Cape Conroe
Nearby schools
Schools provided by the listing agent
- Elementary: Stewart Creek Elementary School
- Middle: Montgomery Junior High School
- High: Montgomery High School
Source: HAR. This data may not be complete. We recommend contacting the local school district to confirm school assignments for this home.

Similar homes
- $374,9983 bd3 ba1.9k sqft352 Summer Place Dr, Montgomery, TX 77356New Construction
 MLS ID #23965275, Jimmy Franklin, eXp Realty LLC. HAR
 - $365,0004 bd3 ba1.8k sqft12111 Brightwood Dr, Montgomery, TX 77356New Construction
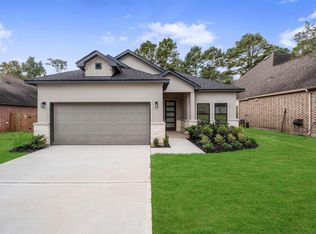 MLS ID #47498850, Ignacio Avila, HomeSmart. HAR
 - $324,3204 bd3 ba2.3k sqft215 Prairie Ridge Ln, Montgomery, TX 77356New Construction
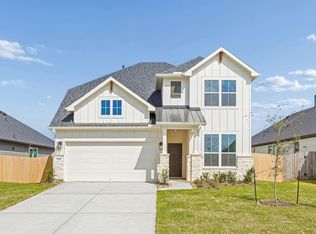 HAR
HAR - $365,0004 bd3 ba1.8k sqft12118 Brightwood Dr, Montgomery, TX 77356New Construction
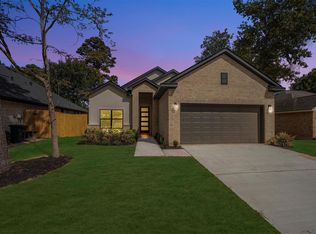 MLS ID #39612009, Ignacio Avila, HomeSmart. HAR
