Minutes from Lake Conroe, The Santa Rosa by Tricoast Homes brings the kitchen, dining and living areas together in an open layout. The kitchen features quartz countertops, stainless steel appliances and ample cabinet storage. Luxury vinyl plank flooring in the common areas and 8-foot interior doors on the first floor add to the open feel. Upstairs, the primary suite includes a dual-sink vanity and an oversized shower. This two-story Summer Place home offers 3 bedrooms, 2.5 baths and 1,979 square feet, along with a covered patio and a two-car garage. Available for quick move-in.
New construction
Price cut: $24.9K (9/23)
$374,998
352 Summer Place Dr, Montgomery, TX 77356
3beds
1,979sqft
Single Family Residence
Built in 2026
3,149 Square Feet Lot
$362,600 Zestimate®
$189/sqft
$133/mo HOA
What's special
Two-car garageStainless steel appliancesCovered patioKitchen features quartz countertopsAmple cabinet storage
- 47 days
- 10
- 1
Zillow last checked:
Listing updated:
Listed by:
Jimmy Franklin TREC #0317553 281-949-6362,
eXp Realty LLC
Source: HAR,MLS#: 14559226
Facts & features
Interior
Bedrooms & bathrooms
- Bedrooms: 3
- Bathrooms: 3
- Full bathrooms: 2
- 1/2 bathrooms: 1
Primary bedroom
- Level: Second
- Dimensions: NA
Bedroom
- Level: Second
- Dimensions: NA
Bedroom
- Level: Second
- Dimensions: NA
Heating
- Natural Gas
Cooling
- Electric
Appliances
- Included: Disposal, Electric Oven, Microwave, Gas Cooktop, Dishwasher
- Laundry: Electric Dryer Hookup, Washer Hookup
Features
- Flooring: Carpet, Tile, Vinyl
Interior area
- Total structure area: 1,979
- Total interior livable area: 1,979 sqft
Property
Parking
- Total spaces: 2
- Parking features: Attached
- Attached garage spaces: 2
Features
- Stories: 2
Lot
- Size: 3,149 Square Feet
- Features: Subdivided, 0 Up To 1/4 Acre
Details
- Parcel number: 556887
Construction
Type & style
- Home type: SingleFamily
- Architectural style: Traditional
- Property subtype: Single Family Residence
Materials
- Brick
- Foundation: Slab
- Roof: Composition
Condition
- New construction: Yes
- Year built: 2026
Details
- Builder name: Tricoast Homes
Utilities & green energy
- Water: Water District
Community & HOA
Community
- Subdivision: Summer Place Replat #2
HOA
- Has HOA: Yes
- HOA fee: $1,600 annually
Location
- Region: Montgomery
Financial & listing details
- Price per square foot: $189/sqft
- Tax assessed value: $5,000
- Annual tax amount: $101
- Date on market: 9/25/2026
- Listing terms: Cash,Conventional,FHA,VA Loan
Estimated market value
$362,600
$344,000 - $381,000
$2,224/mo
Price history
| Date | Event | Price |
|---|---|---|
| 9/23/2026 | Price change | $374,998-6.2%$189/sqft |
Source:  HAR #23965275 Report a problem | ||
| 8/21/2026 | Price change | $399,900-3.1%$202/sqft |
Source: HAR #23965275 Report a problem | ||
| 7/15/2026 | Listed for sale | $412,900+5.1%$209/sqft |
Source: HAR #23965275 Report a problem | ||
| 6/26/2026 | Listing removed | $392,900$199/sqft |
Source: HAR #33423051 Report a problem | ||
| 6/25/2026 | Listed for sale | $392,900+4.8%$199/sqft |
Source: HAR #33423051 Report a problem | ||
| 4/23/2026 | Listing removed | $374,990$189/sqft |
Source: HAR #83751923 Report a problem | ||
| 12/12/2025 | Price change | $374,990-6.3%$189/sqft |
Source: HAR #83751923 Report a problem | ||
| 6/27/2025 | Price change | $399,990+17%$202/sqft |
Source: HAR #15463871 Report a problem | ||
| 5/14/2025 | Price change | $341,990-13.6%$173/sqft |
Source: HAR #15463871 Report a problem | ||
| 2/13/2025 | Price change | $395,990+2.6%$200/sqft |
Source: HAR #84339394 Report a problem | ||
| 12/12/2024 | Listed for sale | $385,990$195/sqft |
Source: HAR #79271419 Report a problem | ||
| 11/7/2024 | Listing removed | $385,990$195/sqft |
Source: HAR #43769513 Report a problem | ||
| 10/28/2024 | Listed for sale | $385,990$195/sqft |
Source: HAR #43769513 Report a problem | ||
| 10/22/2024 | Listing removed | $385,990$195/sqft |
Source: HAR #14501746 Report a problem | ||
| 6/29/2024 | Listed for sale | $385,990$195/sqft |
Source: HAR #45766959 Report a problem | ||
Public tax history
| Year | Property taxes | Tax assessment |
|---|---|---|
| 2025 | $101 -1% | $5,000 |
| 2024 | $102 | $5,000 |
Find assessor info on the county website
Monthly payment
Est. payment
Payment breakdown
Explore the cost of this home by adjusting the details. Changes won't be saved.Climate risks
Neighborhood: 77356
Nearby schools
Schools provided by the listing agent
- Elementary: Stewart Creek Elementary School
- Middle: Montgomery Junior High School
- High: Montgomery High School
Source: HAR. This data may not be complete. We recommend contacting the local school district to confirm school assignments for this home.
- $399,9983 bd3 ba2k sqft348 Summer Place Dr, Montgomery, TX 77356New Construction

- $427,9983 bd3 ba2.3k sqft356 Summer Place Dr, Montgomery, TX 77356New Construction

- $423,9983 bd3 ba2.3k sqft344 Summer Place Dr, Montgomery, TX 77356New Construction

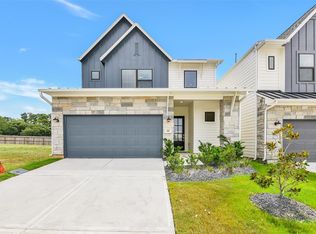
- $419,9984 bd4 ba2.1k sqft360 Summer Place Dr, Montgomery, TX 77356New Construction
Similar homes
- $419,9984 bd4 ba2.1k sqft360 Summer Place Dr, Montgomery, TX 77356New ConstructionMLS ID #73865716, Jimmy Franklin, eXp Realty LLC. HAR
- $372,0003 bd2 ba1.9k sqft114 Abner Ln, Montgomery, TX 77356For Sale
 MLS ID #67151719, Adam Olsen, eXp Realty, LLC. HAR
- $275,0004 bd3 ba2.2k sqft104 Clay Creek Ln, Montgomery, TX 77316For Sale
 MLS ID #42206171, Nicole Freer, Corcoran Genesis. HAR
- $369,1105 bd3 ba2.9k sqft17817 Stone Terrace Ln, Montgomery, TX 77316New Construction
 HAR
