This Craftsman-style home makes a striking first impression with its expansive front porch and vibrant exterior. Inside a private courtyard sits just off the dining area, creating a seamless connection between indoor and outdoor living. The kitchen features gourmet appliances, sleek modern finishes, and an oversized walk-in pantry. Upstairs, the spacious primary suite easily accommodates a sitting area and showcases a spa-inspired bathroom with a freestanding soaking tub. A gallery space adjacent to the primary bedroom provides the ideal setting for a home office or creative retreat. Built alongside other Craftsman homes, these thoughtfully designed residences add distinctive charm and character to Two Step Farm.
New construction
$345,000
11267 Dance Hall Dr, Montgomery, TX 77316
3beds
1,956sqft
:
Get pre-qualified$2,537/mo
Townhouse
Built in 2026
2,526 Square Feet Lot
$335,000 Zestimate®
$176/sqft
$105/mo HOA
What's special
Expansive front porchSleek modern finishesVibrant exteriorKitchen features gourmet appliancesSpacious primary suiteOversized walk-in pantry
- 9 days |
- 32 |
- 3 |
Likely to sell faster than
Zillow last checked:
Listing updated:
Listed by:
Angeline Clark TREC #0680616 832-696-9662,
Monarch Real Estate & Ranch
Source: HAR,MLS#: 54237430
Facts & features
Interior
Bedrooms & bathrooms
- Bedrooms: 3
- Bathrooms: 3
- Full bathrooms: 2
- 1/2 bathrooms: 1
Rooms
- Room types: Utility Room
Primary bathroom
- Features: Half Bath, Primary Bath: Double Sinks, Primary Bath: Separate Shower, Primary Bath: Soaking Tub, Secondary Bath(s): Double Sinks, Secondary Bath(s): Tub/Shower Combo
Kitchen
- Features: Kitchen Island, Kitchen open to Family Room, Walk-in Pantry
Heating
- Natural Gas
Cooling
- Electric
Appliances
- Included: Water Heater, Disposal, Gas Oven, Microwave, Gas Range, Dishwasher, Washer/Dryer
- Laundry: Electric Dryer Hookup, Inside
Features
- High Ceilings, Prewired for Alarm System, All Bedrooms Up
- Flooring: Laminate, Tile, Wood
- Number of fireplaces: 1
- Fireplace features: Electric
Interior area
- Total structure area: 1,956
- Total interior livable area: 1,956 sqft
Property
Parking
- Total spaces: 2
- Parking features: Attached
- Attached garage spaces: 2
Features
- Levels: Ground Level
- Stories: 2
- Patio & porch: Patio/Deck
- Exterior features: Back Green Space
- Fencing: Fenced
Lot
- Size: 2,526 Square Feet
- Dimensions: 75 x 33
- Features: Back Yard, On Street
Construction
Type & style
- Home type: Townhouse
- Architectural style: Other
- Property subtype: Townhouse
Materials
- Batts Insulation, Blown-In Insulation, Brick, Cement Siding, Wood Siding
- Foundation: Slab
- Roof: Composition
Condition
- New construction: Yes
- Year built: 2026
Details
- Builder name: Autograph Homes
Utilities & green energy
- Sewer: Public Sewer
- Water: Public
Green energy
- Green verification: HERS Index Score
Community & HOA
Community
- Security: Prewired for Alarm System
- Subdivision: Two Step Farms
HOA
- Amenities included: Clubhouse, Party Room, Playground, Pond
- HOA fee: $1,260 annually
Location
- Region: Montgomery
Financial & listing details
- Price per square foot: $176/sqft
- Date on market: 7/20/2026
- Listing terms: Cash,Conventional,FHA,Texas Veterans Land Board,VA Loan
- Road surface type: Asphalt
Estimated market value
$335,000
$318,000 - $352,000
$2,156/mo
Price history
| Date | Event | Price |
|---|---|---|
| 7/20/2026 | Listed for sale | $345,000-4.2%$176/sqft |
Source:  HAR #54237430 Report a problem HAR #54237430 Report a problem | ||
| 7/1/2026 | Listing removed | $360,000$184/sqft |
Source: HAR #37568197 Report a problem | ||
| 6/12/2026 | Price change | $360,000-6.5%$184/sqft |
Source: HAR #37568197 Report a problem | ||
| 2/11/2026 | Price change | $385,093-5.4%$197/sqft |
Source: HAR #37568197 Report a problem | ||
| 1/4/2026 | Listed for sale | $407,093$208/sqft |
Source: HAR #37568197 Report a problem | ||
Public tax history
Tax history is unavailable.
Monthly payment
Est. payment
Payment breakdown
Explore the cost of this home by adjusting the details. Changes won't be saved.Climate risks
Neighborhood: 77316
Nearby schools
GreatSchools rating
- 9/10Keenan Elementary SchoolGrades: PK-5Distance: 6.1 mi
- 9/10Oak Hills Junior High SchoolGrades: 6-8Distance: 6 mi
- 7/10Lake Creek High SchoolGrades: 9-12Distance: 7.3 mi
Schools provided by the listing agent
- Elementary: Keenan Elementary School
- Middle: Oak Hill Junior High School
- High: Lake Creek High School
Source: HAR. This data may not be complete. We recommend contacting the local school district to confirm school assignments for this home.
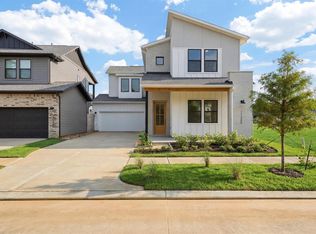
- $434,0004 bd3 ba2.4k sqft11268 Dance Hall Dr, Montgomery, TX 77316New Construction
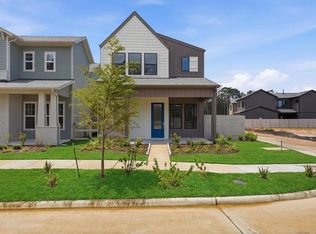
- $335,0003 bd3 ba1.7k sqft7923 Broken Spoke Dr, Montgomery, TX 77316New Construction
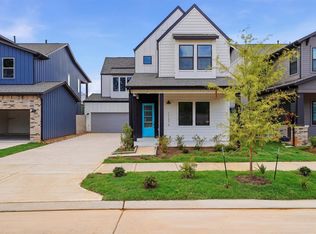
- $454,0004 bd3 ba2.4k sqft11276 Dance Hall Dr, Montgomery, TX 77316New Construction
- $340,0003 bd3 ba1.9k sqft7919 Broken Spoke Dr, Montgomery, TX 77316New Construction

- $350,0004 bd3 ba2.2k sqft7810 Longhorn Ballroom Dr, Montgomery, TX 77316New Construction
- $343,0003 bd3 ba1.9k sqft7806 Longhorn Ballroom Dr, Montgomery, TX 77316New Construction
- $355,0003 bd3 ba2.1k sqft11350 Bellville Dr, Montgomery, TX 77316New Construction
- $401,3253 bd3 ba2.4k sqft11358 Bellville Dr, Montgomery, TX 77316New Construction
A local agent can set up tours, give advice and negotiate with sellers.
A local lender can help you make sure your offer is ready when you are.
Similar homes
- $343,0003 bd3 ba1.9k sqft7806 Longhorn Ballroom Dr, Montgomery, TX 77316New Construction
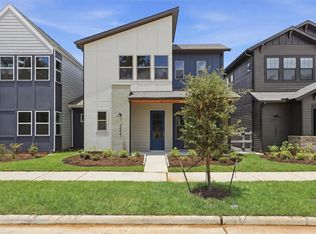 MLS ID #41277181, Angeline Clark, Monarch Real Estate & Ranch. HAR
 - $340,0003 bd3 ba1.9k sqft7919 Broken Spoke Dr, Montgomery, TX 77316New ConstructionMLS ID #70604407, Angeline Clark, Monarch Real Estate & Ranch. HAR
- $350,0004 bd3 ba2.2k sqft7810 Longhorn Ballroom Dr, Montgomery, TX 77316New Construction
 MLS ID #30481026, Angeline Clark, Monarch Real Estate & Ranch. HAR
 - $335,0003 bd3 ba1.7k sqft7923 Broken Spoke Dr, Montgomery, TX 77316New ConstructionMLS ID #13570329, Angeline Clark, Monarch Real Estate & Ranch. HAR
- $355,0003 bd3 ba2.1k sqft11350 Bellville Dr, Montgomery, TX 77316New ConstructionHAR
- $352,0003 bd3 ba2.1k sqft11467 Billy Bobs St, Montgomery, TX 77316New ConstructionHAR
- $345,0003 bd3 ba1.9k sqft11354 Bellville Dr, Montgomery, TX 77316New ConstructionHAR
- $353,0003 bd3 ba2.1k sqft11366 Bellville Dr, Montgomery, TX 77316New ConstructionHAR
- $360,0003 bd3 ba2.2k sqft11459 Billy Bobs St, Montgomery, TX 77316New ConstructionHAR
- $320,0003 bd3 ba2.1k sqft543 Longleaf Pine Dr, Montgomery, TX 77316For SaleMLS ID #20254758, Catalina Davalos, Keller Williams Realty The Woodlands. HAR
- $348,0003 bd3 ba1.9k sqft417 E Coralburst Loop, Montgomery, TX 77316New ConstructionMLS ID #6901571, Jared Turner, Chesmar Homes. HAR
- $434,0004 bd3 ba2.4k sqft11268 Dance Hall Dr, Montgomery, TX 77316New ConstructionMLS ID #77481058, Angeline Clark, Monarch Real Estate & Ranch. HAR
- $285,0003 bd3 ba1.7k sqft231 S Spotted Fern Dr, Montgomery, TX 77316For SaleMLS ID #26872079, Chelsie Vallejo, Better Homes and Gardens Real Estate Gary Greene - Lake Conroe South. HAR
- $320,0003 bd3 ba1.6k sqft511 Water Ash Ct, Montgomery, TX 77316New ConstructionHAR
- $317,0003 bd3 ba1.6k sqft515 Water Ash Ct, Montgomery, TX 77316New ConstructionHAR
- $454,0004 bd3 ba2.4k sqft11276 Dance Hall Dr, Montgomery, TX 77316New ConstructionMLS ID #69327593, Angeline Clark, Monarch Real Estate & Ranch. HAR
- $344,9904 bd3 ba2k sqft15919 Maybelle St, Montgomery, TX 77316New ConstructionHAR
- $340,7404 bd2 ba2k sqft15912 Maybelle St, Montgomery, TX 77316New ConstructionHAR
- $334,9904 bd2 ba2k sqft15815 Narrow Leaf Ln, Montgomery, TX 77316New ConstructionHAR
- $359,9904 bd3 ba2.5k sqft9114 Reese Meadow Ln, Montgomery, TX 77316New ConstructionHAR
