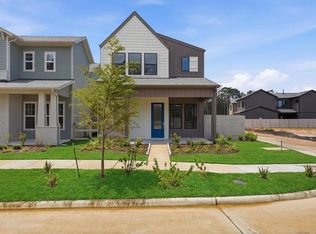
This stunning Modern Craftsman home makes an unforgettable first impression with its expansive front porch and vibrant, welcoming exterior. Upon entering you notice the dining area which opens to a private courtyard creating a serene indoor-outdoor living experience. The spacious family room enhances the home’s open feel. At the heart of the home, the gourmet kitchen impresses with built-in appliances, sleek modern finishes, and an oversized walk-in pantry that ensures both style and practicality. Upstairs, the luxurious primary suite features vaulted ceilings and generous space for a sitting area, along with separate his-and-her closets for ultimate organization. The oversized Primary Bath offers spa-like indulgence. A versatile upstairs gallery provides the perfect setting for a home office, reading nook, or creative retreat. This home effortlessly combines classic Craftsman character with contemporary comfort.
New construction
$343,000
7806 Longhorn Ballroom Dr, Montgomery, TX 77316
3beds
1,956sqft
Single Family Residence
Built in 2026
2,051 Square Feet Lot
$337,800 Zestimate®
$175/sqft
$105/mo HOA
What's special
Expansive front porchBuilt-in appliancesSpacious family roomSleek modern finishesSeparate his-and-her closetsVibrant welcoming exteriorVersatile upstairs gallery
- 20 days |
- 31 |
- 0 |
Likely to sell faster than
Zillow last checked:
Listing updated:
Listed by:
Angeline Clark TREC #0680616 832-696-9662,
Monarch Real Estate & Ranch
Source: HAR,MLS#: 23484246
Facts & features
Interior
Bedrooms & bathrooms
- Bedrooms: 3
- Bathrooms: 3
- Full bathrooms: 2
- 1/2 bathrooms: 1
Rooms
- Room types: Family Room, Utility Room
Primary bedroom
- Level: Second
- Area: 224
- Dimensions: 16'-8" X 14'-0"
Bedroom
- Level: Second
- Area: 110
- Dimensions: 11'-4" x 10'-2"
Bedroom
- Level: Second
- Area: 110
- Dimensions: 11'-4" x 10'-4"
Dining room
- Level: First
- Area: 165
- Dimensions: 15'-0" X 11'-0"
Living room
- Level: First
- Area: 169
- Dimensions: 13'-0" x 13'-0"
Heating
- Natural Gas
Cooling
- Electric
Appliances
- Included: ENERGY STAR Qualified Appliances, Water Heater, Disposal, Electric Oven, Microwave, Gas Cooktop, Dishwasher, Washer/Dryer
Features
- Prewired for Alarm System, All Bedrooms Up, Primary Bed - 2nd Floor
- Flooring: Carpet, Tile, Vinyl
- Number of fireplaces: 1
- Fireplace features: Electric
Interior area
- Total structure area: 1,956
- Total interior livable area: 1,956 sqft
Property
Parking
- Total spaces: 2
- Parking features: Attached
- Attached garage spaces: 2
Features
- Stories: 2
- Patio & porch: Patio/Deck
- Exterior features: Sprinkler System
Lot
- Size: 2,051 Square Feet
- Dimensions: 72 x 28
- Features: Subdivided, 0 Up To 1/4 Acre
Construction
Type & style
- Home type: SingleFamily
- Property subtype: Single Family Residence
Materials
- Brick, Cement Siding
- Foundation: Slab
- Roof: Composition
Condition
- New construction: Yes
- Year built: 2026
Details
- Builder name: Autograph Homes
Utilities & green energy
- Sewer: Public Sewer
- Water: Public
Green energy
- Green verification: HERS Index Score
Community & HOA
Community
- Security: Prewired for Alarm System
- Subdivision: Two Step Farms
HOA
- Has HOA: Yes
- HOA fee: $1,260 annually
Location
- Region: Montgomery
Financial & listing details
- Price per square foot: $175/sqft
- Date on market: 8/7/2026
- Listing terms: Cash,Conventional,FHA,Other,VA Loan
- Road surface type: Asphalt
Estimated market value
$337,800
$321,000 - $355,000
$2,517/mo
Price history
| Date | Event | Price |
|---|---|---|
| 8/8/2026 | Listed for sale | $343,000$175/sqft |
Source:  HAR #23484246 Report a problem HAR #23484246 Report a problem | ||
| 8/7/2026 | Listing removed | $343,000$175/sqft |
Source: HAR #41277181 Report a problem | ||
| 7/20/2026 | Price change | $343,000-3.9%$175/sqft |
Source: HAR #41277181 Report a problem | ||
| 6/12/2026 | Price change | $357,000-6.3%$183/sqft |
Source: HAR #41277181 Report a problem | ||
| 3/5/2026 | Listed for sale | $381,000$195/sqft |
Source: HAR #41277181 Report a problem | ||
Public tax history
Tax history is unavailable.
Monthly payment
Est. payment
Payment breakdown
Explore the cost of this home by adjusting the details. Changes won't be saved.Climate risks
Neighborhood: 77316
Nearby schools
GreatSchools rating
- 9/10Keenan Elementary SchoolGrades: PK-5Distance: 6.2 mi
- 9/10Oak Hills Junior High SchoolGrades: 6-8Distance: 6 mi
- 7/10Lake Creek High SchoolGrades: 9-12Distance: 7.4 mi
Schools provided by the listing agent
- Elementary: Keenan Elementary School
- Middle: Oak Hill Junior High School
- High: Lake Creek High School
Source: HAR. This data may not be complete. We recommend contacting the local school district to confirm school assignments for this home.
- $350,0004 bd3 ba2.2k sqft7810 Longhorn Ballroom Dr, Montgomery, TX 77316New Construction

- $357,0003 bd3 ba1.9k sqft7919 Broken Spoke Dr, Montgomery, TX 77316New Construction

- $335,0003 bd3 ba1.7k sqft7923 Broken Spoke Dr, Montgomery, TX 77316New Construction
- $391,6093 bd3 ba1.9k sqft11267 Dance Hall Dr, Montgomery, TX 77316New Construction

- $434,0004 bd3 ba2.4k sqft11268 Dance Hall Dr, Montgomery, TX 77316New Construction
- $454,0004 bd3 ba2.4k sqft11276 Dance Hall Dr, Montgomery, TX 77316New Construction
- $382,7013 bd3 ba2.1k sqft11350 Bellville Dr, Montgomery, TX 77316New Construction
- $465,0004 bd3 ba2.4k sqft7870 Longhorn Ballroom Dr, Montgomery, TX 77316New Construction
A local agent can set up tours, give advice and negotiate with sellers.
Similar homes
- $335,0003 bd3 ba1.7k sqft7923 Broken Spoke Dr, Montgomery, TX 77316New ConstructionMLS ID #13653621, Angeline Clark, Monarch Real Estate & Ranch. HAR
- $350,0004 bd3 ba2.2k sqft7810 Longhorn Ballroom Dr, Montgomery, TX 77316New ConstructionMLS ID #85166789, Angeline Clark, Monarch Real Estate & Ranch. HAR
- $357,0003 bd3 ba1.9k sqft7919 Broken Spoke Dr, Montgomery, TX 77316New ConstructionMLS ID #91782546, Angeline Clark, Monarch Real Estate & Ranch. HAR
- $391,6093 bd3 ba1.9k sqft11267 Dance Hall Dr, Montgomery, TX 77316New ConstructionMLS ID #73077401, Angeline Clark, Monarch Real Estate & Ranch. HAR
- $370,5403 bd3 ba2.1k sqft11366 Bellville Dr, Montgomery, TX 77316New ConstructionHAR
- $366,2433 bd3 ba1.9k sqft11354 Bellville Dr, Montgomery, TX 77316New ConstructionHAR
- $374,4923 bd3 ba2.1k sqft11467 Billy Bobs St, Montgomery, TX 77316New ConstructionHAR
- $382,7013 bd3 ba2.1k sqft11350 Bellville Dr, Montgomery, TX 77316New ConstructionHAR
- $380,5703 bd3 ba2.2k sqft11459 Billy Bobs St, Montgomery, TX 77316New ConstructionHAR
- $434,0004 bd3 ba2.4k sqft11268 Dance Hall Dr, Montgomery, TX 77316New ConstructionMLS ID #5706669, Angeline Clark, Monarch Real Estate & Ranch. HAR
- $454,0004 bd3 ba2.4k sqft11276 Dance Hall Dr, Montgomery, TX 77316New ConstructionMLS ID #97507884, Angeline Clark, Monarch Real Estate & Ranch. HAR
- $334,9904 bd3 ba2k sqft15919 Maybelle St, Montgomery, TX 77316New ConstructionHAR
- $340,7404 bd2 ba2k sqft15912 Maybelle St, Montgomery, TX 77316New ConstructionHAR
- $325,0004 bd3 ba2.3k sqft1610 Little Rabbit Ct, Montgomery, TX 77316For SaleMLS ID #27916775, Keith Shriner, Hoover Lake Conroe Group. HAR
- $344,9904 bd3 ba2.5k sqft9114 Reese Meadow Ln, Montgomery, TX 77316New ConstructionHAR
- $320,0003 bd3 ba1.6k sqft511 Water Ash Ct, Montgomery, TX 77316New ConstructionHAR
- $350,0003 bd3 ba1.8k sqft26265 E Outrider Banks Cir, Montgomery, TX 77316New ConstructionHAR
- $349,3903 bd3 ba1.8k sqft26257 E Outrider Banks Cir, Montgomery, TX 77316New ConstructionHAR
- $345,0003 bd2 ba1.6k sqft26273 E Outrider Banks Cir, Montgomery, TX 77316New ConstructionHAR
- $424,7724 bd3 ba2.5k sqft7058 N Lake Clopton Dr, Montgomery, TX 77316New ConstructionHAR
