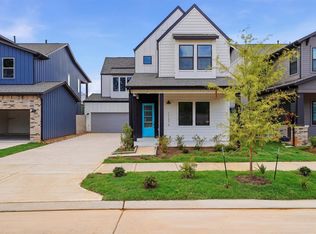
Stunning Blanco floor plan featuring a beautifully enhanced gourmet kitchen with stacked upper cabinets, a large granite island, brushed nickel hardware, a 36 gas cooktop, wall oven, built-in microwave, and vent hood. The open-concept design flows seamlessly into the spacious living and dining areas, making it ideal for entertaining. Enjoy outdoor living year-round on the covered patio, complete with an additional gas line for future grilling or an outdoor
kitchen. Thoughtfully upgraded with stylish finishes and functional features throughout, this home offers the perfect blend of comfort, elegance, and modern convenience.
New construction
Price increase: $15.6K (8/21)
$465,000
7870 Longhorn Ballroom Dr, Montgomery, TX 77316
4beds
2,497sqft
Single Family Residence
Built in 2026
4,504 Square Feet Lot
$452,100 Zestimate®
$186/sqft
$105/mo HOA
What's special
Built-in microwaveLarge granite islandCovered patioFunctional features throughoutBrushed nickel hardwareWall ovenVent hood
- 22 days
- 22
- 1
Likely to sell faster than
Zillow last checked:
Listing updated:
Listed by:
Angeline Clark TREC #0680616 832-696-9662,
Monarch Real Estate & Ranch
Source: HAR,MLS#: 49297328
Facts & features
Interior
Bedrooms & bathrooms
- Bedrooms: 4
- Bathrooms: 3
- Full bathrooms: 3
Rooms
- Room types: Family Room
Primary bedroom
- Level: Second
- Area: 224
- Dimensions: 16' x 14'
Bedroom
- Level: Second
- Area: 156
- Dimensions: 13' x 12'
Bedroom
- Level: First
- Area: 120
- Dimensions: 10' x 12'
Bedroom
- Level: Second
- Area: 110
- Dimensions: 10' x 11'
Dining room
- Level: First
- Area: 224
- Dimensions: 16' x 14'
Living room
- Level: First
- Area: 240
- Dimensions: 16' x 15'
Heating
- Natural Gas
Cooling
- Electric
Appliances
- Included: Water Heater, Disposal, Gas Oven, Microwave, Gas Cooktop, Dishwasher
Features
- High Ceilings, 1 Bedroom Down - Not Primary BR, Primary Bed - 2nd Floor, Walk-In Closet(s)
- Flooring: Vinyl
- Has fireplace: No
Interior area
- Total structure area: 2,497
- Total interior livable area: 2,497 sqft
Property
Parking
- Total spaces: 2
- Parking features: Attached
- Attached garage spaces: 2
Features
- Stories: 2
Lot
- Size: 4,504 Square Feet
- Features: Back Yard, Wooded, 0 Up To 1/4 Acre
Construction
Type & style
- Home type: SingleFamily
- Architectural style: Contemporary
- Property subtype: Single Family Residence
Materials
- Other
- Foundation: Slab
- Roof: Composition
Condition
- New construction: Yes
- Year built: 2026
Details
- Builder name: Autograh Homes
Utilities & green energy
- Sewer: Public Sewer
- Water: Public
Community & HOA
Community
- Subdivision: Two Step Farms
HOA
- Has HOA: Yes
- HOA fee: $1,260 annually
Location
- Region: Montgomery
Financial & listing details
- Price per square foot: $186/sqft
- Date on market: 8/7/2026
- Listing terms: Cash,Conventional,FHA,Other,VA Loan
- Road surface type: Asphalt
Estimated market value
$452,100
$429,000 - $475,000
$3,163/mo
Price history
| Date | Event | Price |
|---|---|---|
| 8/21/2026 | Price change | $465,000+3.5%$186/sqft |
Source:  HAR #49297328 Report a problem HAR #49297328 Report a problem | ||
| 7/27/2026 | Listed for sale | $449,352$180/sqft |
Source: HAR #63957965 Report a problem | ||
Public tax history
Tax history is unavailable.
Monthly payment
Est. payment
Payment breakdown
Explore the cost of this home by adjusting the details. Changes won't be saved.Climate risks
Neighborhood: 77316
Nearby schools
Schools provided by the listing agent
- Elementary: Keenan Elementary School
- Middle: Oak Hill Junior High School
- High: Lake Creek High School
Source: HAR. This data may not be complete. We recommend contacting the local school district to confirm school assignments for this home.
- $454,0004 bd3 ba2.4k sqft11276 Dance Hall Dr, Montgomery, TX 77316New Construction
- $370,5403 bd3 ba2.1k sqft11366 Bellville Dr, Montgomery, TX 77316New Construction

- $361,5963 bd3 ba1.8k sqft11362 Bellville Dr, Montgomery, TX 77316New Construction

- $434,0004 bd3 ba2.4k sqft11268 Dance Hall Dr, Montgomery, TX 77316New Construction
Similar homes
- $514,0414 bd3 ba2.2k sqft8022 Ice House St, Montgomery, TX 77316New Construction
 HAR
HAR - $549,9004 bd3 ba2.5k sqft8938 Creaky Wheel Way, Montgomery, TX 77316New Construction
 HAR
HAR - $391,1083 bd2 ba2k sqft11460 Billy Bobs St, Montgomery, TX 77316New Construction
 HAR
HAR - $549,9004 bd3 ba2.5k sqft9030 Babbling Brook Dr, Montgomery, TX 77316New Construction
 HAR
HAR
