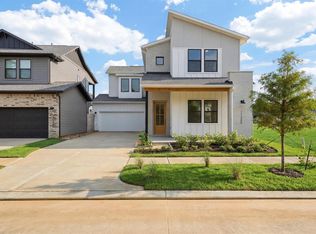
This two-story home features a spacious front porch ideal for relaxing evenings. Inside, a private guest bedroom with a full bath and walk-in shower offers comfort for visitors. The chef-inspired kitchen boasts a large island, gas cooktop, built in oven and opens to the dining and living areas for easy entertaining. Enjoy the covered patio with outdoor kitchen, while upstairs the primary suite includes a covered deck and a spa-like bath with a freestanding tub. The home backs up to a peaceful green space.
New construction
Price cut: $33.6K (6/12)
$454,000
11276 Dance Hall Dr, Montgomery, TX 77316
4beds
2,488sqft
:
Get pre-qualified$3,271/mo
Townhouse
Built in 2026
6,804 Square Feet Lot
$444,500 Zestimate®
$182/sqft
$105/mo HOA
What's special
Chef-inspired kitchenGas cooktopLarge island
- 150 days |
- 26 |
- 2 |
Zillow last checked:
Listing updated:
Listed by:
Angeline Clark TREC #0680616 832-696-9662,
Monarch Real Estate & Ranch
Source: HAR,MLS#: 69327593
Facts & features
Interior
Bedrooms & bathrooms
- Bedrooms: 4
- Bathrooms: 3
- Full bathrooms: 3
Rooms
- Room types: Family Room, Utility Room
Primary bathroom
- Features: Full Secondary Bathroom Down, Primary Bath: Double Sinks, Primary Bath: Separate Shower, Primary Bath: Soaking Tub, Secondary Bath(s): Double Sinks, Secondary Bath(s): Tub/Shower Combo
Kitchen
- Features: Breakfast Bar, Kitchen Island, Kitchen open to Family Room, Pantry, Walk-in Pantry
Heating
- Natural Gas
Cooling
- Electric
Appliances
- Included: Water Heater, Disposal, Electric Oven, Oven, Microwave, Gas Cooktop, Washer, Dishwasher, Washer/Dryer
- Laundry: Electric Dryer Hookup, Inside
Features
- Balcony, High Ceilings, 1 Bedroom Down - Not Primary BR, All Bedrooms Up, En-Suite Bath, Primary Bed - 2nd Floor, Walk-In Closet(s)
- Flooring: Carpet, Tile, Vinyl
- Has fireplace: No
Interior area
- Total structure area: 2,488
- Total interior livable area: 2,488 sqft
Property
Parking
- Total spaces: 2
- Parking features: Attached
- Attached garage spaces: 2
Features
- Levels: Ground Level
- Stories: 2
- Patio & porch: Patio/Deck
- Exterior features: Back Green Space, Balcony, Sprinkler System
- Fencing: Fenced
Lot
- Size: 6,804 Square Feet
- Dimensions: 151 x 45
- Features: Back Yard, On Street
Construction
Type & style
- Home type: Townhouse
- Architectural style: Other
- Property subtype: Townhouse
Materials
- Brick, Cement Siding
- Foundation: Slab
- Roof: Composition
Condition
- New construction: Yes
- Year built: 2026
Details
- Builder name: Autograph Homes
Utilities & green energy
- Sewer: Public Sewer
- Water: Public
Green energy
- Green verification: HERS Index Score
Community & HOA
Community
- Subdivision: Two Step Farms
HOA
- HOA fee: $1,260 annually
Location
- Region: Montgomery
Financial & listing details
- Price per square foot: $182/sqft
- Date on market: 2/26/2026
- Listing terms: Cash,Conventional,FHA,Other,VA Loan
- Road surface type: Asphalt
Estimated market value
$444,500
$422,000 - $467,000
$2,827/mo
Price history
| Date | Event | Price |
|---|---|---|
| 6/12/2026 | Price change | $454,000-6.9%$182/sqft |
Source:  HAR #69327593 Report a problem HAR #69327593 Report a problem | ||
| 2/26/2026 | Listed for sale | $487,638$196/sqft |
Source: HAR #69327593 Report a problem | ||
Public tax history
Tax history is unavailable.
Monthly payment
Est. payment
Payment breakdown
Explore the cost of this home by adjusting the details. Changes won't be saved.Climate risks
Neighborhood: 77316
Nearby schools
GreatSchools rating
- 9/10Keenan Elementary SchoolGrades: PK-5Distance: 6.1 mi
- 9/10Oak Hills Junior High SchoolGrades: 6-8Distance: 6 mi
- 7/10Lake Creek High SchoolGrades: 9-12Distance: 7.3 mi
Schools provided by the listing agent
- Elementary: Keenan Elementary School
- Middle: Oak Hill Junior High School
- High: Lake Creek High School
Source: HAR. This data may not be complete. We recommend contacting the local school district to confirm school assignments for this home.
- $434,0004 bd3 ba2.4k sqft11268 Dance Hall Dr, Montgomery, TX 77316New Construction
- $345,0003 bd3 ba1.9k sqft11267 Dance Hall Dr, Montgomery, TX 77316New Construction

- $353,0003 bd3 ba2.1k sqft11366 Bellville Dr, Montgomery, TX 77316New Construction

- $340,0003 bd3 ba1.8k sqft11362 Bellville Dr, Montgomery, TX 77316New Construction

- $355,0003 bd3 ba2.1k sqft11350 Bellville Dr, Montgomery, TX 77316New Construction
- $345,0003 bd3 ba1.9k sqft11354 Bellville Dr, Montgomery, TX 77316New Construction
- $335,0003 bd3 ba1.7k sqft7923 Broken Spoke Dr, Montgomery, TX 77316New Construction
- $340,0003 bd3 ba1.9k sqft7919 Broken Spoke Dr, Montgomery, TX 77316New Construction
A local agent can set up tours, give advice and negotiate with sellers.
A local lender can help you make sure your offer is ready when you are.
Similar homes
- $434,0004 bd3 ba2.4k sqft11268 Dance Hall Dr, Montgomery, TX 77316New ConstructionMLS ID #77481058, Angeline Clark, Monarch Real Estate & Ranch. HAR
- $350,0004 bd3 ba2.2k sqft7810 Longhorn Ballroom Dr, Montgomery, TX 77316New Construction
 MLS ID #30481026, Angeline Clark, Monarch Real Estate & Ranch. HAR
 - $345,0003 bd3 ba1.9k sqft11267 Dance Hall Dr, Montgomery, TX 77316New ConstructionMLS ID #54237430, Angeline Clark, Monarch Real Estate & Ranch. HAR
- $340,0003 bd3 ba1.9k sqft7919 Broken Spoke Dr, Montgomery, TX 77316New Construction
 MLS ID #70604407, Angeline Clark, Monarch Real Estate & Ranch. HAR
 - $343,0003 bd3 ba1.9k sqft7806 Longhorn Ballroom Dr, Montgomery, TX 77316New ConstructionMLS ID #41277181, Angeline Clark, Monarch Real Estate & Ranch. HAR
- $335,0003 bd3 ba1.7k sqft7923 Broken Spoke Dr, Montgomery, TX 77316New ConstructionMLS ID #13570329, Angeline Clark, Monarch Real Estate & Ranch. HAR
- $360,0003 bd3 ba2.2k sqft11459 Billy Bobs St, Montgomery, TX 77316New ConstructionHAR
- $352,0003 bd3 ba2.1k sqft11467 Billy Bobs St, Montgomery, TX 77316New ConstructionHAR
- $355,0003 bd3 ba2.1k sqft11350 Bellville Dr, Montgomery, TX 77316New ConstructionHAR
- $353,0003 bd3 ba2.1k sqft11366 Bellville Dr, Montgomery, TX 77316New ConstructionHAR
- $469,9904 bd3 ba2.6k sqft9153 Grand Jubilee Dr, Montgomery, TX 77316New ConstructionHAR
- $377,0003 bd2 ba1.9k sqft11476 Billy Bobs St, Montgomery, TX 77316New ConstructionHAR
- $476,7724 bd3 ba2.5k sqft7058 N Lake Clopton Dr, Montgomery, TX 77316New ConstructionHAR
- $345,0003 bd3 ba1.9k sqft11354 Bellville Dr, Montgomery, TX 77316New ConstructionHAR
- $430,6654 bd3 ba2k sqft26018 S Outrider Banks, Montgomery, TX 77316New ConstructionMLS ID #18070873, Jared Turner, Chesmar Homes. HAR
- $506,5374 bd4 ba2.7k sqft7082 N Lake Clopton Dr, Montgomery, TX 77316New ConstructionHAR
- $514,5404 bd4 ba2.6k sqft413 Lone Ranger Dr, Montgomery, TX 77316New ConstructionHAR
- $346,0003 bd3 ba1.9k sqft512 Water Ash Ct, Montgomery, TX 77316New ConstructionHAR
- $429,4935 bd3 ba2.5k sqft2019 Lobo Ct, Montgomery, TX 77316New ConstructionMLS ID #17935200, Tammy Fruge, Westin Homes. HAR
- $409,9604 bd4 ba2.6k sqft26405 E Skylight Brook Cir, Montgomery, TX 77316New ConstructionMLS ID #19194462, Tammy Fruge, Westin Homes. HAR
