The Summerhouse: The stunning two story Summerhouse plan by Chesmar Homes offers modern comfort and timeless design. With approximately 1,908 sq ft, this home features 3 spacious bedrooms, 2.5 baths, a versatile flex room, and a two car garage.
Set on a homesite that backs to a peaceful wooded easement, this home provides the perfect blend of privacy and natural beauty. Enjoy the open layout, covered balcony, and inviting living spaces ideal for relaxing or entertaining.
Located in the sought after Woodforest community, residents enjoy resort style amenities, scenic trails, and convenient access to shopping and dining.
This home will be completed just in time for summer, so you can start the new school year in your brand new home. Schedule your visit today and make it yours.
New construction
Price cut: $4K (7/20)
$346,000
512 Water Ash Ct, Montgomery, TX 77316
3beds
1,908sqft
:
Get pre-qualified$2,554/mo
Townhouse
Built in 2026
7,305 Square Feet Lot
$340,200 Zestimate®
$181/sqft
$116/mo HOA
What's special
Covered balconyTwo car garageVersatile flex roomOpen layout
- 77 days |
- 32 |
- 2 |
Zillow last checked:
Listing updated:
Listed by:
Jared Turner 832-952-1544,
Chesmar Homes
Source: HAR,MLS#: 5210231
Facts & features
Interior
Bedrooms & bathrooms
- Bedrooms: 3
- Bathrooms: 3
- Full bathrooms: 2
- 1/2 bathrooms: 1
Rooms
- Room types: Family Room, Utility Room
Primary bedroom
- Level: Second
- Area: 192
- Dimensions: 12'-6 X 16'-10"
Bedroom
- Level: Second
- Area: 120
- Dimensions: 10' X 12'-2"
Bedroom
- Level: Second
- Area: 120
- Dimensions: 10' X 12'-2"
Heating
- Natural Gas, Zoned
Cooling
- Ceiling Fan(s), Electric, Zoned
Appliances
- Included: ENERGY STAR Qualified Appliances, Disposal, Refrigerator, Microwave, Gas Range, Dryer, Washer, Dishwasher
Features
- High Ceilings, Primary Bed - 2nd Floor, Walk-In Closet(s)
- Flooring: Carpet, Tile
- Windows: Insulated/Low-E windows, Window Coverings
- Has fireplace: No
Interior area
- Total structure area: 1,908
- Total interior livable area: 1,908 sqft
Property
Parking
- Total spaces: 2
- Parking features: Garage
- Attached garage spaces: 2
Features
- Levels: One
- Stories: 1
- Patio & porch: Patio/Deck
- Exterior features: Sprinkler System
Lot
- Size: 7,305 Square Feet
- Features: Back Yard
Details
- Parcel number: 539056
Construction
Type & style
- Home type: Townhouse
- Architectural style: Traditional
- Property subtype: Townhouse
Materials
- Brick, Cement Siding, Stone
- Foundation: Slab
- Roof: Composition,Energy Star/Reflective Roof
Condition
- New construction: Yes
- Year built: 2026
Details
- Builder name: Chesmar Homes
Utilities & green energy
- Water: Water District
Green energy
- Green verification: ENERGY STAR Certified Homes, Environments for Living, HERS Index Score
- Energy efficient items: Attic Vents, Thermostat, HVAC
Community & HOA
Community
- Subdivision: Woodforest
HOA
- Has HOA: Yes
- HOA fee: $1,392 annually
Location
- Region: Montgomery
Financial & listing details
- Price per square foot: $181/sqft
- Tax assessed value: $29,750
- Annual tax amount: $470
- Date on market: 5/13/2026
- Listing terms: Cash,Conventional,FHA,VA Loan
- Ownership: Full Ownership
Estimated market value
$340,200
$323,000 - $357,000
$2,356/mo
Price history
| Date | Event | Price |
|---|---|---|
| 7/20/2026 | Price change | $346,000-1.1%$181/sqft |
Source:  HAR #5210231 Report a problem HAR #5210231 Report a problem | ||
| 5/31/2026 | Price change | $350,000-2.8%$183/sqft |
Source: HAR #5210231 Report a problem | ||
| 5/27/2026 | Price change | $360,000-4%$189/sqft |
Source: Chesmar Homes Report a problem | ||
| 5/15/2026 | Price change | $375,000+4.2%$197/sqft |
Source: Chesmar Homes Report a problem | ||
| 5/13/2026 | Price change | $360,000-4%$189/sqft |
Source: HAR #5210231 Report a problem | ||
| 3/28/2026 | Listed for sale | $375,000$197/sqft |
Source: Chesmar Homes Report a problem | ||
Public tax history
| Year | Property taxes | Tax assessment |
|---|---|---|
| 2025 | $470 -0.4% | $29,750 |
| 2024 | $472 +4.3% | $29,750 +4.5% |
| 2023 | $453 | $28,480 |
Find assessor info on the county website
Monthly payment
Est. payment
Payment breakdown
Explore the cost of this home by adjusting the details. Changes won't be saved.Climate risks
Neighborhood: 77316
Nearby schools
GreatSchools rating
- 10/10Conroe Bond Elementary SchoolGrades: PK-6Distance: 0.1 mi
- 6/10Peet Junior High SchoolGrades: 7-8Distance: 6 mi
- 5/10Conroe High SchoolGrades: 9-12Distance: 6 mi
Schools provided by the listing agent
- Elementary: Stewart Elementary School (Conroe)
- Middle: Peet Junior High School
- High: Conroe High School
Source: HAR. This data may not be complete. We recommend contacting the local school district to confirm school assignments for this home.
- $350,0003 bd3 ba1.9k sqft516 Water Ash Ct, Montgomery, TX 77316New Construction
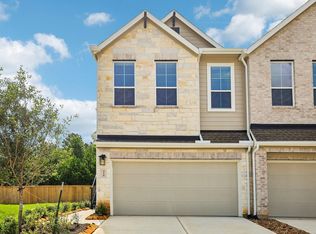
- $2,6003 bd3 ba1.9k sqft508 Water Ash Ct, Montgomery, TX 77316For Rent

- $321,300-- sqft520 Water Ash Ct, Montgomery, TX 77316Off Market
- $335,0003 bd3 ba1.8k sqft504 Water Ash Ct, Montgomery, TX 77316Pending

- $321,200-- sqft519 Water Ash Ct, Montgomery, TX 77316Off Market
- $317,0003 bd3 ba1.6k sqft515 Water Ash Ct, Montgomery, TX 77316New Construction
- from $330,9903 bd3 ba1.8k sqftBungalo Plan, Woodforest, Montgomery, TX 77316New Construction
- from $314,9903 bd3 ba1.6k sqftHaven Plan, Woodforest, Montgomery, TX 77316New Construction
A local agent can set up tours, give advice and negotiate with sellers.
A local lender can help you make sure your offer is ready when you are.
Similar homes
- $309,9903 bd3 ba1.8k sqft116 W Coralburst Loop, Montgomery, TX 77316New Construction
 HAR
HAR - $309,9903 bd3 ba1.8k sqft120 W Coralburst Loop, Montgomery, TX 77316New Construction
 HAR
HAR - $350,0003 bd3 ba1.9k sqft516 Water Ash Ct, Montgomery, TX 77316New ConstructionHAR
- $348,0003 bd3 ba1.9k sqft417 E Coralburst Loop, Montgomery, TX 77316New Construction
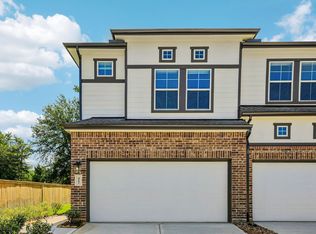 MLS ID #6901571, Jared Turner, Chesmar Homes. HAR
 - $299,9903 bd3 ba1.6k sqft110 W Coralburst Loop, Montgomery, TX 77316New ConstructionHAR
- $320,0003 bd3 ba1.6k sqft511 Water Ash Ct, Montgomery, TX 77316New ConstructionHAR
- $317,0003 bd3 ba1.6k sqft515 Water Ash Ct, Montgomery, TX 77316New ConstructionHAR
- $420,0003 bd3 ba2.1k sqft523 Cypress Valley Ave, Montgomery, TX 77316For SaleMLS ID #37669389, Anna Manzo, Platinum 1 Properties, LLC. HAR
- $346,5653 bd3 ba1.8k sqft26265 E Outrider Banks Cir, Montgomery, TX 77316New ConstructionHAR
- $349,3903 bd3 ba1.8k sqft26257 E Outrider Banks Cir, Montgomery, TX 77316New ConstructionHAR
- $339,9004 bd3 ba2.1k sqft10026 Angelina Woods Ln, Conroe, TX 77384For SaleMLS ID #10802931, Jennifer Chatham, Keller Williams Realty Professionals. HAR
- $359,7903 bd3 ba1.9k sqft26269 E Outrider Banks Cir, Montgomery, TX 77316New ConstructionHAR
- $366,7153 bd3 ba1.8k sqft26277 E Outrider Banks Cir, Montgomery, TX 77316New ConstructionHAR
- $359,9904 bd3 ba2.5k sqft9114 Reese Meadow Ln, Montgomery, TX 77316New ConstructionHAR
- $450,0004 bd3 ba2.2k sqft567 Cypress Valley Ave, Montgomery, TX 77316For SaleMLS ID #87138700, Jeffrey Morris, RE/MAX The Woodlands & Spring. HAR
- $371,1903 bd2 ba1.6k sqft26237 E Outrider Banks Cir, Montgomery, TX 77316New ConstructionMLS ID #26212630, Jared Turner, Chesmar Homes. HAR
- $339,9003 bd2 ba1.5k sqft16470 Honeysuckle Hill Dr, Conroe, TX 77303New ConstructionHAR
- $350,0004 bd3 ba2.5k sqft10022 Lavender Ln, Magnolia, TX 77354For SaleMLS ID #31839537, Kristina Newcomb, eXp Realty LLC. HAR
- $308,0003 bd2 ba1.4k sqft26253 E Outrider Banks Cir, Montgomery, TX 77316New ConstructionHAR
- $394,0005 bd3 ba2.7k sqft14215 Black Canyon Ln, Conroe, TX 77384For SaleMLS ID #37253753, Diane Kink, Keller Williams Realty The Woodlands. HAR
