The Bungalo | Villa Collection
Welcome to the Bungalo, a thoughtfully designed two-story villa offering approximately 1,865 sq ft of living space. This home features 3 bedrooms, 2.5 baths, a flexible loft/flex space, and an attached two-car garage.
Located within the Woodforest community by the award-winning Johnson Development Corporation, residents enjoy wooded landscapes, meandering walking trails and resort-style amenities including parks, recreation areas and access to the 27-hole golf club.
With open-concept living and designer finishes, the Bungalo offers a modern, low-maintenance lifestyle built for convenience and comfort.
Pending
Price cut: $15K (5/31)
$335,000
504 Water Ash Ct, Montgomery, TX 77316
3beds
1,865sqft
:
Get pre-qualified$2,478/mo
Townhouse
Built in 2026
5,244 Square Feet Lot
$328,800 Zestimate®
$180/sqft
$116/mo HOA
What's special
Designer finishesRecreation areasAttached two-car garageMeandering walking trailsWooded landscapesOpen-concept living
- 74 days |
- 32 |
- 1 |
Zillow last checked:
Listing updated:
Listed by:
Jared Turner 832-952-1544,
Chesmar Homes
Source: HAR,MLS#: 14979460
Facts & features
Interior
Bedrooms & bathrooms
- Bedrooms: 3
- Bathrooms: 3
- Full bathrooms: 2
- 1/2 bathrooms: 1
Rooms
- Room types: Family Room, Utility Room
Primary bathroom
- Features: Half Bath, Primary Bath: Double Sinks, Vanity Area
Kitchen
- Features: Breakfast Bar, Kitchen open to Family Room, Under Cabinet Lighting
Heating
- Natural Gas, Zoned
Cooling
- Ceiling Fan(s), Electric, Zoned
Appliances
- Included: ENERGY STAR Qualified Appliances, Disposal, Refrigerator, Microwave, Gas Range, Dryer, Washer, Dishwasher
Features
- High Ceilings, Primary Bed - 2nd Floor, Walk-In Closet(s)
- Flooring: Carpet, Tile
- Windows: Insulated/Low-E windows, Window Coverings
- Has fireplace: No
Interior area
- Total structure area: 1,865
- Total interior livable area: 1,865 sqft
Property
Parking
- Total spaces: 2
- Parking features: Attached
- Attached garage spaces: 2
Features
- Levels: One
- Stories: 1
- Patio & porch: Patio/Deck
- Exterior features: Sprinkler System
Lot
- Size: 5,244 Square Feet
- Features: Back Yard
Details
- Parcel number: 539058
Construction
Type & style
- Home type: Townhouse
- Architectural style: Traditional
- Property subtype: Townhouse
Materials
- Brick, Cement Siding
- Foundation: Slab
- Roof: Composition,Energy Star/Reflective Roof
Condition
- New construction: Yes
- Year built: 2026
Details
- Builder name: Chesmar Homes
Utilities & green energy
- Water: Water District
Green energy
- Green verification: ENERGY STAR Certified Homes, Environments for Living, HERS Index Score
- Energy efficient items: Attic Vents, Thermostat, HVAC
Community & HOA
Community
- Subdivision: Woodforest
HOA
- Has HOA: Yes
- HOA fee: $1,392 annually
Location
- Region: Montgomery
Financial & listing details
- Price per square foot: $180/sqft
- Tax assessed value: $29,750
- Annual tax amount: $470
- Date on market: 5/12/2026
- Listing terms: Cash,Conventional,FHA,VA Loan
- Ownership: Full Ownership
Estimated market value
$328,800
$312,000 - $345,000
$2,213/mo
Price history
| Date | Event | Price |
|---|---|---|
| 7/20/2026 | Pending sale | $335,000$180/sqft |
Source:  HAR #14979460 Report a problem HAR #14979460 Report a problem | ||
| 5/31/2026 | Price change | $335,000-4.3%$180/sqft |
Source: HAR #14979460 Report a problem | ||
| 5/12/2026 | Listed for sale | $350,000$188/sqft |
Source: HAR #14979460 Report a problem | ||
Public tax history
| Year | Property taxes | Tax assessment |
|---|---|---|
| 2025 | $470 -0.4% | $29,750 |
| 2024 | $472 +4.3% | $29,750 +4.5% |
| 2023 | $453 | $28,480 |
Find assessor info on the county website
Monthly payment
Est. payment
Payment breakdown
Explore the cost of this home by adjusting the details. Changes won't be saved.Climate risks
Neighborhood: 77316
Nearby schools
GreatSchools rating
- 10/10Conroe Bond Elementary SchoolGrades: PK-6Distance: 0.1 mi
- 6/10Peet Junior High SchoolGrades: 7-8Distance: 6 mi
- 5/10Conroe High SchoolGrades: 9-12Distance: 6 mi
Schools provided by the listing agent
- Elementary: Stewart Elementary School (Conroe)
- Middle: Peet Junior High School
- High: Conroe High School
Source: HAR. This data may not be complete. We recommend contacting the local school district to confirm school assignments for this home.
- $2,6003 bd3 ba1.9k sqft508 Water Ash Ct, Montgomery, TX 77316For Rent

- $346,0003 bd3 ba1.9k sqft512 Water Ash Ct, Montgomery, TX 77316New Construction
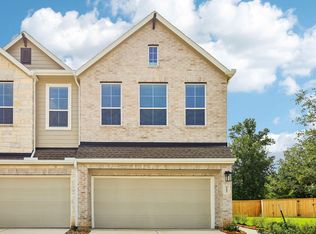
- $305,3003 bd3 ba1.9k sqft335 E Coralburst Loop, Montgomery, TX 77316Off Market
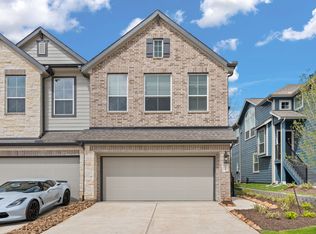
- $302,200-- bd-- ba1.9k sqft315 E Coralburst Loop, Montgomery, TX 77316Off Market
- $308,2622 bd2 ba1.6k sqft604 Silver Pear Ct, Montgomery, TX 77316Off Market
- $283,800-- bd-- ba1.7k sqft319 E Coralburst Loop, Montgomery, TX 77316Off Market
- $293,1003 bd2 ba1.9k sqft635 Silver Pear Ct, Montgomery, TX 77316Off Market
- $370,200-- sqft420 E Coralburst Loop, Montgomery, TX 77316Off Market
A local agent can set up tours, give advice and negotiate with sellers.
A local lender can help you make sure your offer is ready when you are.
Similar homes
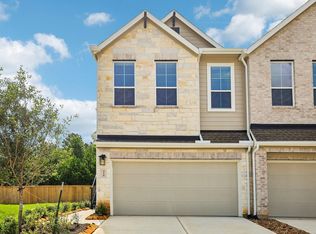
- $350,0003 bd3 ba1.9k sqft516 Water Ash Ct, Montgomery, TX 77316New Construction
 HAR
HAR - $340,0003 bd3 ba1.8k sqft11362 Bellville Dr, Montgomery, TX 77316New Construction
 HAR
HAR - $352,0003 bd3 ba2.1k sqft11467 Billy Bobs St, Montgomery, TX 77316New Construction
 HAR
HAR - $366,3803 bd3 ba1.6k sqft11406 Mandolin Dr, Montgomery, TX 77316New Construction
 HAR
HAR - $334,9904 bd2 ba1.8k sqft11211 Moccasin Dr, Montgomery, TX 77316New ConstructionHAR
- $384,9904 bd3 ba2k sqft11318 Iron Horse St, Montgomery, TX 77316New ConstructionHAR
- $295,0004 bd3 ba1.8k sqft807 Comanche Rd, Montgomery, TX 77316For SaleMLS ID #31999638, Fady Chaban, All County Prime Property Mgmt. HAR
- $376,9904 bd4 ba2.1k sqft11207 Moccasin Dr, Montgomery, TX 77316New ConstructionHAR
- $275,0003 bd3 ba1.8k sqft405 Mohawk Dr, Montgomery, TX 77316For SaleMLS ID #22926218, Fady Chaban, All County Prime Property Mgmt. HAR
- $354,7003 bd2 ba1.6k sqft106 Harbor Court Dr, Montgomery, TX 77356New ConstructionMLS ID #28721401, Tamarah Curtis, Creighton Realty Partners, LLC. HAR
- $377,0003 bd2 ba1.9k sqft11476 Billy Bobs St, Montgomery, TX 77316New ConstructionHAR
- $339,0004 bd2 ba1.9k sqft2508 Canyon Cloud Dr, Conroe, TX 77304For SaleMLS ID #13069471, Michael Greiner, My Castle Realty. HAR
- $447,8614 bd3 ba2.1k sqft6929 Nubuck Dr, Montgomery, TX 77316New ConstructionHAR
- $427,5164 bd3 ba2.5k sqft14856 Shorthorn Run Ln, Montgomery, TX 77316New ConstructionHAR
- $315,0003 bd2 ba1.9k sqft240 Scarlet Maple Way, Willis, TX 77318For SaleMLS ID #44255981, Phillis Nealy, Jason Mitchell Group. HAR
- $415,1423 bd2 ba2.2k sqft14908 Clover Meadow Ln, Montgomery, TX 77316New ConstructionHAR
- $409,9604 bd4 ba2.6k sqft26405 E Skylight Brook Cir, Montgomery, TX 77316New ConstructionMLS ID #19194462, Tammy Fruge, Westin Homes. HAR
- $368,0003 bd2 ba1.8k sqft25827 Rustica Dr, Tomball, TX 77375For SaleMLS ID #62145956, Jesus Diaz, Houston Homes Legacy Group LLC. HAR
- $365,0003 bd3 ba2.5k sqft7912 Spring Run Dr, Magnolia, TX 77354For SaleMLS ID #8909550, Ana De Los Reyes, Grand Terra Realty. HAR
- $314,9003 bd3 ba2k sqft9422 Castillo Ct, Magnolia, TX 77354For SaleMLS ID #64841961, Catalina Davalos, Keller Williams Realty The Woodlands. HAR
