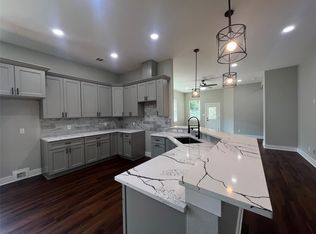
MORE SPACE. MORE POSSIBILITIES. THE NORTHGROVE LIFESTYLE! This light-filled 3-bedroom, 3-bath home offers an open layout made for entertaining and a spacious upstairs game room with its own full bathroom—ideal for movie nights, hobbies, or hosting overnight guests. The modern kitchen connects seamlessly to the living and dining areas, keeping everyone connected. Generously sized secondary bedrooms offer room to spread out, while the large backyard and covered patio invite outdoor dining and relaxing evenings. Enjoy Northgrove’s exceptional amenities, including a clubhouse, resort-style pool, 24-hour fitness center, children’s play area, trails, and lakes. Conveniently located near shopping and just minutes from The Woodlands, with easy access to FM 2978, FM 1488, and Grand Parkway. Come explore the space—and imagine the possibilities. Schedule your showing today!
For sale
$365,000
7912 Spring Run Dr, Magnolia, TX 77354
3beds
2,526sqft
Single Family Residence
Built in 2021
5,884 Square Feet Lot
$356,200 Zestimate®
$144/sqft
$124/mo HOA
What's special
Large backyardGenerously sized secondary bedrooms
- 32 days
- 182
- 17
Zillow last checked:
Listing updated:
Listed by:
Carla Bolanos TREC #0816463 832-992-3592,
Walzel Properties - Corporate Office,
Elena Azcarraga TREC #0808571 832-326-9670,
Walzel Properties - Corporate Office
Source: HAR,MLS#: 10219038
Facts & features
Interior
Bedrooms & bathrooms
- Bedrooms: 3
- Bathrooms: 3
- Full bathrooms: 3
Primary bedroom
- Level: First
- Area: 197.82
- Dimensions: 12.6 x 15.7
Bedroom
- Level: First
- Area: 112.2
- Dimensions: 10.2 x 11
Bedroom
- Level: Second
- Dimensions: TBD
Family room
- Level: First
- Area: 291.41
- Dimensions: 16.10 x 18.1
Heating
- Natural Gas
Cooling
- Electric
Appliances
- Included: Disposal, Refrigerator, Electric Oven, Microwave, Gas Cooktop, Dishwasher
- Laundry: Gas Dryer Hookup, Washer Hookup
Features
- Flooring: Tile
Interior area
- Total structure area: 2,526
- Total interior livable area: 2,526 sqft
Property
Parking
- Total spaces: 2
- Parking features: Attached
- Attached garage spaces: 2
Features
- Stories: 2
- Fencing: Back Yard
Lot
- Size: 5,884 Square Feet
- Features: Back Yard, Subdivided, 0 Up To 1/4 Acre
Details
- Parcel number: 493251
Construction
Type & style
- Home type: SingleFamily
- Architectural style: Traditional
- Property subtype: Single Family Residence
Materials
- Stone, Wood Siding
- Foundation: Slab
- Roof: Composition
Condition
- New construction: No
- Year built: 2021
Utilities & green energy
- Water: Water District
Community & HOA
Community
- Subdivision: North Grove
HOA
- Has HOA: Yes
- Amenities included: Clubhouse, Dog Park, Fitness Center, Jogging Path, Park, Playground, Pool
- HOA fee: $1,490 annually
Location
- Region: Magnolia
Financial & listing details
- Price per square foot: $144/sqft
- Tax assessed value: $446,777
- Annual tax amount: $12,193
- Date on market: 10/12/2026
Estimated market value
$356,200
$338,000 - $374,000
$2,491/mo
Price history
| Date | Event | Price |
|---|---|---|
| 11/3/2026 | Listed for rent | $2,750-5.2%$1/sqft |
Source:  HAR #64118346 Report a problem | ||
| 10/12/2026 | Listed for sale | $365,000$144/sqft |
Source:  HAR #10219038 Report a problem | ||
| 10/6/2026 | Listing removed | $2,900$1/sqft |
Source: HAR #61022973 Report a problem | ||
| 8/2/2026 | Listed for rent | $2,900-9.4%$1/sqft |
Source: HAR #61022973 Report a problem | ||
| 7/22/2026 | Price change | $365,000-3.9%$144/sqft |
Source: HAR #8909550 Report a problem | ||
| 7/16/2026 | Price change | $380,000-2.6%$150/sqft |
Source: HAR #8909550 Report a problem | ||
| 6/22/2026 | Price change | $390,000-1.3%$154/sqft |
Source: HAR #8909550 Report a problem | ||
| 5/11/2026 | Listing removed | $3,200$1/sqft |
Source: HAR #61022973 Report a problem | ||
| 5/11/2026 | Price change | $395,000-4.8%$156/sqft |
Source: HAR #8909550 Report a problem | ||
| 4/28/2026 | Listed for rent | $3,200$1/sqft |
Source: HAR #61022973 Report a problem | ||
| 3/19/2026 | Price change | $415,000-1.2%$164/sqft |
Source: HAR #8909550 Report a problem | ||
| 1/29/2026 | Listing removed | $3,200$1/sqft |
Source: HAR #61022973 Report a problem | ||
| 1/28/2026 | Listed for sale | $420,000+27.2%$166/sqft |
Source: HAR #8909550 Report a problem | ||
| 12/30/2025 | Listed for rent | $3,200$1/sqft |
Source: HAR #61022973 Report a problem | ||
| 8/18/2021 | Listing removed | -- |
Source: HAR #98121442 Report a problem | ||
| 5/10/2021 | Pending sale | $330,090$131/sqft |
Source: HAR #98121442 Report a problem | ||
| 5/7/2021 | Price change | $330,090+1.5%$131/sqft |
Source: HAR #98121442 Report a problem | ||
| 4/17/2021 | Listed for sale | $325,090$129/sqft |
Source: HAR #98121442 Report a problem | ||
Public tax history
| Year | Property taxes | Tax assessment |
|---|---|---|
| 2025 | $7,063 +5.5% | $446,777 +7.7% |
| 2024 | $6,694 -0.3% | $414,951 -2.4% |
| 2023 | $6,712 | $425,160 +9.5% |
| 2022 | -- | $388,310 +947.5% |
| 2021 | $689 -12% | $37,070 -6.7% |
| 2020 | $783 | $39,720 |
Find assessor info on the county website
Monthly payment
Est. payment
Payment breakdown
Explore the cost of this home by adjusting the details. Changes won't be saved.Climate risks
Neighborhood: 77354
Nearby schools
Schools provided by the listing agent
- Elementary: Cedric C. Smith Elementary School
- Middle: Bear Branch Junior High School
- High: Magnolia High School
Source: HAR. This data may not be complete. We recommend contacting the local school district to confirm school assignments for this home.
Similar homes
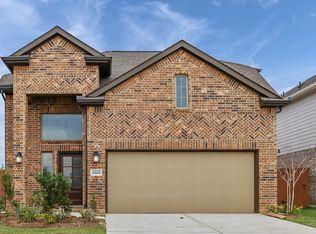
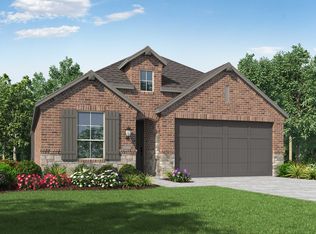
- $320,0004 bd3 ba2.1k sqft9925 Tammy Ln, Magnolia, TX 77354For Sale
 MLS ID #40242691, Monica Chapman, Walzel Properties - Corporate Office. HAR
- $315,0004 bd3 ba2.3k sqft64 Valiant Ridge Trl, Magnolia, TX 77354For Sale
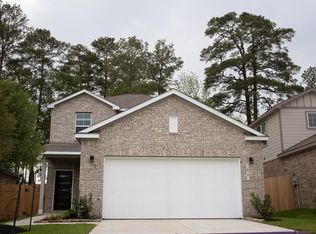 MLS ID #68709614, Mauricio Valdes, Tu Casa Realty. HAR
- $386,0004 bd4 ba2.4k sqft40406 Mostyn Dr, Magnolia, TX 77354For Sale
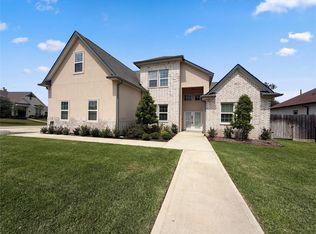 MLS ID #50407835, Amber Broadway, Opendoor Brokerage, LLC. HAR
- $405,0004 bd2 ba2.3k sqft28811 Champion Oaks Dr, Magnolia, TX 77354New Construction
 MLS ID #43330205, Michael Vazquez, Venture Realty, LLC. HAR
