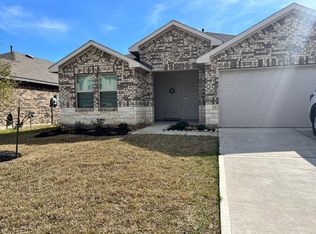
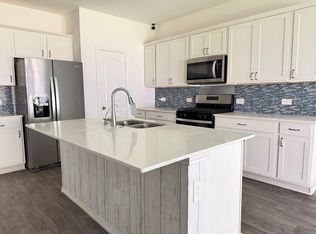
Beautiful like-new, this stunning one-story 4 bedroom (plus a bonus room that could be a closed in office or additional living space), 3 bath home blends style, comfort, and convenience. Beautiful curb appeal and a striking brick elevation welcome you into an open-concept layout featuring vinyl plank flooring, high ceilings, Spacious living / breakfast areas flow seamlessly into the gourmet kitchen w/large island, breakfast bar, quartz countertops, abundant cabinetry, pantry. Private primary suite offers and a spa-inspired bath w/soaking tub and separate walk-in shower. Secondary bedrooms and bath near the entry provide flexibility for guests or home office space. Enjoy a covered patio overlooking greenspace, plus three-sided brick construction. Conveniently located with easy access to The Woodlands, Hwy 249, Grand Parkway 99, shopping, dining, everyday essentials.
For sale
$340,000
9925 Tammy Ln, Magnolia, TX 77354
4beds
2,148sqft
Single Family Residence
Built in 2021
6,085 Square Feet Lot
$330,600 Zestimate®
$158/sqft
$33/mo HOA
What's special
Three-sided brick constructionHigh ceilingsVinyl plank flooringBonus roomQuartz countertopsCovered patio overlooking greenspaceSoaking tub
- 93 days
- 40
- 3
Zillow last checked:
Listing updated:
Listed by:
Monica Chapman TREC #0592736 832-229-3898,
Walzel Properties - Corporate Office
Source: HAR,MLS#: 40242691
Facts & features
Interior
Bedrooms & bathrooms
- Bedrooms: 4
- Bathrooms: 3
- Full bathrooms: 3
Primary bedroom
- Level: First
- Area: 240
- Dimensions: 12x20
Bedroom
- Level: First
- Area: 144
- Dimensions: 12x12
Bedroom
- Level: First
- Area: 144
- Dimensions: 12x12
Bedroom
- Level: First
- Area: 144
- Dimensions: 12x12
Other
- Level: First
- Area: 144
- Dimensions: 12x12
Other
- Level: First
Heating
- Natural Gas
Cooling
- Electric, Gas
Features
- All Bedrooms Down
Interior area
- Total structure area: 2,148
- Total interior livable area: 2,148 sqft
Property
Parking
- Total spaces: 2
- Parking features: Attached
- Attached garage spaces: 2
Features
- Stories: 1
Lot
- Size: 6,085 Square Feet
- Features: Subdivided, 0 Up To 1/4 Acre
Details
- Parcel number: 507028
Construction
Type & style
- Home type: SingleFamily
- Architectural style: Traditional
- Property subtype: Single Family Residence
Materials
- Brick
- Foundation: Slab
- Roof: Composition
Condition
- New construction: No
- Year built: 2021
Utilities & green energy
- Water: Water District
Community & HOA
Community
- Subdivision: Enclave At Dobbin
HOA
- Has HOA: Yes
- HOA fee: $395 annually
Location
- Region: Magnolia
Financial & listing details
- Price per square foot: $158/sqft
- Tax assessed value: $381,119
- Annual tax amount: $10,652
- Date on market: 6/7/2026
- Listing terms: Cash,Conventional,FHA
Estimated market value
$330,600
$314,000 - $347,000
$2,051/mo
Price history
| Date | Event | Price |
|---|---|---|
| 6/7/2026 | Listed for sale | $340,000$158/sqft |
Source:  HAR #40242691 Report a problem HAR #40242691 Report a problem | ||
Public tax history
| Year | Property taxes | Tax assessment |
|---|---|---|
| 2025 | $4,295 +1.2% | $378,957 +10% |
| 2024 | $4,243 -24.2% | $344,506 -2.8% |
| 2023 | $5,596 | $354,470 +15.4% |
| 2022 | -- | $307,130 +959.1% |
| 2021 | $539 | $29,000 |
Find assessor info on the county website
Monthly payment
Est. payment
Payment breakdown
Explore the cost of this home by adjusting the details. Changes won't be saved.Climate risks
Neighborhood: 77354
Nearby schools
Schools provided by the listing agent
- Elementary: Cedric C. Smith Elementary School
- Middle: Bear Branch Junior High School
- High: Magnolia High School
Source: HAR. This data may not be complete. We recommend contacting the local school district to confirm school assignments for this home.

Similar homes
- $250,0004 bd3 ba2.3k sqft10156 Basil Beebalm Trce, Magnolia, TX 77354For Sale
 MLS ID #74991190, Monica Morales, Realty Of America, LLC. HAR
 - $284,0003 bd3 ba1.7k sqft27126 Grey Fox Run, Magnolia, TX 77354For Sale
 MLS ID #38895663, Kelly Beene, Vylla Home. HAR
 - $335,0005 bd4 ba2.6k sqft438 Camas Creek Ln, Magnolia, TX 77354For Sale
 MLS ID #11489266, Luz Elena Jaramillo, RE/MAX The Woodlands & Spring. HAR
 - $--4 bd4 ba2.6k sqft8107 Laughing Falcon Trl, Conroe, TX 77385Auction
 ServiceLink Auction
