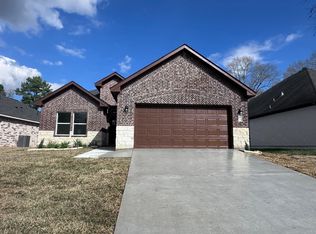
IMPROVED PRICE!!! Don't miss this beautiful 2-story home built in 2022 in a Lake Conroe community with low HOA fees and fantastic amenities, including a boat ramp, pool, playground, and basketball court. Situated on a large lot with a fenced backyard and patio, this 4-bedroom, 2.5-bath home offers an open floor plan with high ceilings, tile floors, a wood-burning fireplace, granite countertops, and stainless-steel appliances. The primary suite is downstairs and features double sinks, a jetted tub, separate shower, and a walk-in closet with built-in shelving. Upstairs you'll find three spacious bedrooms and a full bath. The home also includes a full yard sprinkler system and a UVC Carbon Advanced Air Treatment System for improved indoor air quality. Enjoy living just minutes from beautiful Lake Conroe!
For sale
Price cut: $15.6K (9/18)
$299,900
610 Lake View Dr, Montgomery, TX 77356
4beds
2,041sqft
Single Family Residence
Built in 2022
6,987 Square Feet Lot
$297,400 Zestimate®
$147/sqft
$23/mo HOA
What's special
Wood-burning fireplaceLarge lotStainless-steel appliancesTile floorsGranite countertopsFenced backyard and patioJetted tub
- 67 days
- 83
- 6
Zillow last checked:
Listing updated:
Listed by:
Alex Anthony TREC #0435620 936-537-3689,
CB&A, Realtors
Source: HAR,MLS#: 53397116
Facts & features
Interior
Bedrooms & bathrooms
- Bedrooms: 4
- Bathrooms: 3
- Full bathrooms: 2
- 1/2 bathrooms: 1
Primary bedroom
- Level: First
- Area: 200.63
- Dimensions: 14'5"x13'11"
Bedroom
- Level: Second
- Area: 127.42
- Dimensions: 11'7"x11'0"
Bedroom
- Level: Second
- Area: 97.5
- Dimensions: 10'0"x9'9"
Bedroom
- Level: Second
- Area: 95.83
- Dimensions: 10'0"x9'7"
Other
- Level: First
- Area: 28.33
- Dimensions: 5'8"x5'0"
Other
- Level: First
- Area: 70.08
- Dimensions: 14'6"x4'10"
Other
- Level: Second
- Area: 37.05
- Dimensions: 8'1"x4'7"
Breakfast
- Level: First
- Area: 81.46
- Dimensions: 11'6"x7'1"
Dining room
- Level: First
- Area: 128.89
- Dimensions: 13'4"x9'8"
Kitchen
- Level: First
- Area: 132.24
- Dimensions: 11'7"x11'5"
Living room
- Level: First
- Area: 271.51
- Dimensions: 18'10"x14'5"
Primary bath
- Level: First
- Area: 118.33
- Dimensions: 11'10"x10'0"
Utility room
- Level: First
- Area: 25.97
- Dimensions: 9'2"x2'10"
Heating
- Electric
Cooling
- Ceiling Fan(s), Electric
Appliances
- Included: Disposal, Electric Oven, Microwave, Electric Range, Dishwasher
- Laundry: Electric Dryer Hookup, Washer Hookup
Features
- High Ceilings, 3 Bedrooms Up, En-Suite Bath, Primary Bed - 1st Floor, Split Plan, Walk-In Closet(s)
- Flooring: Carpet, Tile
- Number of fireplaces: 1
- Fireplace features: Wood Burning
Interior area
- Total structure area: 2,041
- Total interior livable area: 2,041 sqft
Property
Parking
- Total spaces: 2
- Parking features: Attached, Garage Door Opener, Double-Wide Driveway
- Attached garage spaces: 2
Features
- Stories: 2
- Patio & porch: Patio/Deck
- Exterior features: Sprinkler System
- Has spa: Yes
- Fencing: Back Yard
Lot
- Size: 6,987 Square Feet
- Dimensions: 62 x 112
- Features: Subdivided, 0 Up To 1/4 Acre
Details
- Parcel number: 71629
- Special conditions: Pre-Foreclosure,Short Sale
Construction
Type & style
- Home type: SingleFamily
- Architectural style: Traditional
- Property subtype: Single Family Residence
Materials
- Brick, Cement Siding
- Foundation: Slab
- Roof: Composition
Condition
- New construction: No
- Year built: 2022
Details
- Builder name: Camillo Homes
Utilities & green energy
- Water: Water District
Green energy
- Energy efficient items: Attic Vents
Community & HOA
Community
- Subdivision: Cape Conroe 02
HOA
- Has HOA: Yes
- Amenities included: Basketball Court, Boat Ramp, Clubhouse, Playground, Pool
- HOA fee: $280 annually
Location
- Region: Montgomery
Financial & listing details
- Price per square foot: $147/sqft
- Tax assessed value: $278,936
- Annual tax amount: $5,615
- Date on market: 8/7/2026
- Listing terms: Assumable 1st Lien,Cash,Conventional,FHA,USDA Loan,VA Loan
- Ownership: Full Ownership
- Road surface type: Asphalt
Estimated market value
$297,400
$283,000 - $312,000
$2,458/mo
Price history
| Date | Event | Price |
|---|---|---|
| 9/18/2026 | Price change | $299,900-4.9%$147/sqft |
Source:  HAR #53397116 Report a problem HAR #53397116 Report a problem | ||
| 8/11/2026 | Price change | $315,500+2.6%$155/sqft |
Source: HAR #53397116 Report a problem | ||
| 8/7/2026 | Listed for sale | $307,500-0.5%$151/sqft |
Source: HAR #53397116 Report a problem | ||
| 3/29/2024 | Listing removed | -- |
Source:  HAR #76406954 Report a problem HAR #76406954 Report a problem | ||
| 3/23/2024 | Price change | $1,800-2.7%$1/sqft |
Source: HAR #76406954 Report a problem | ||
| 3/21/2024 | Listed for rent | $1,850$1/sqft |
Source: HAR #76406954 Report a problem | ||
| 3/16/2024 | Listing removed | -- |
Source: HAR #11114817 Report a problem | ||
| 2/13/2024 | Price change | $1,850-2.4%$1/sqft |
Source: HAR #11114817 Report a problem | ||
| 1/3/2024 | Listed for rent | $1,895-0.3%$1/sqft |
Source: HAR #11114817 Report a problem | ||
| 9/22/2023 | Listing removed | -- |
Source: HAR #57359014 Report a problem | ||
| 8/23/2023 | Price change | $1,900-3.8%$1/sqft |
Source: HAR #57359014 Report a problem | ||
| 7/27/2023 | Listed for rent | $1,975$1/sqft |
Source: HAR #57359014 Report a problem | ||
| 7/25/2023 | Listing removed | -- |
Source: HAR #26200492 Report a problem | ||
| 6/21/2023 | Pending sale | $309,000$151/sqft |
Source: HAR #26200492 Report a problem | ||
| 6/16/2023 | Price change | $309,000-3.1%$151/sqft |
Source: HAR #26200492 Report a problem | ||
| 5/22/2023 | Listed for sale | $319,000$156/sqft |
Source: HAR #26200492 Report a problem | ||
Public tax history
| Year | Property taxes | Tax assessment |
|---|---|---|
| 2025 | $5,615 -10.9% | $278,936 -10% |
| 2024 | $6,300 +1577.2% | $309,985 +1548.9% |
| 2023 | $376 | $18,800 |
| 2022 | -- | $18,800 +95.6% |
| 2021 | $226 -2.5% | $9,610 |
| 2020 | $232 -2% | $9,610 |
| 2019 | $237 | $9,610 |
Find assessor info on the county website
Monthly payment
Est. payment
Payment breakdown
Explore the cost of this home by adjusting the details. Changes won't be saved.Climate risks
Neighborhood: Cape Conroe
Nearby schools
Schools provided by the listing agent
- Elementary: Stewart Creek Elementary School
- Middle: Montgomery Junior High School
- High: Montgomery High School
Source: HAR. This data may not be complete. We recommend contacting the local school district to confirm school assignments for this home.


Similar homes
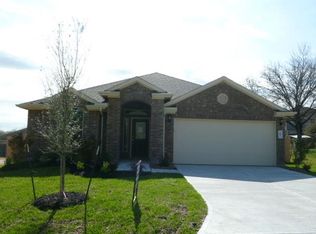
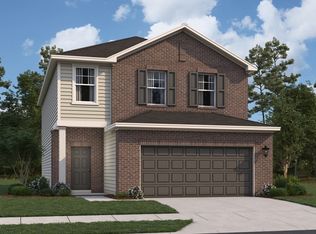
- $292,0004 bd3 ba2.1k sqft12159 Hawthorne Dr, Montgomery, TX 77356For Sale
 MLS ID #94755630, Amber Broadway, Opendoor Brokerage, LLC. HAR
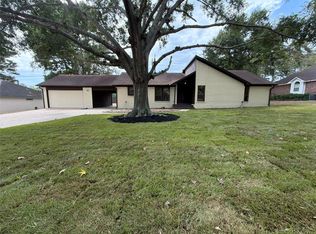
 - $269,0003 bd2 ba2k sqft63 April Wind Dr S, Montgomery, TX 77356For Sale
 MLS ID #62021514, Amber Broadway, Opendoor Brokerage, LLC. HAR
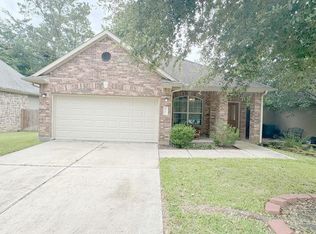
 - $280,0003 bd2 ba1.4k sqft13411 Sea Island Dr, Montgomery, TX 77356Auction
 MLS ID #73796400, Kathy Hewitt, Hewitt Real Estate Group. HAR
 - $325,0003 bd2 ba1.6k sqft3370 Masters Dr, Montgomery, TX 77356For Sale
 MLS ID #61281062, Katherine Hines, StepStone Realty LLC. HAR
