Welcome to this charming one-story home in the desirable Walden on Lake Conroe community! This 3-bedroom, 2-bath home offers an open and comfortable layout with high ceilings, a spacious living area, and a wood-burning fireplace. The kitchen features granite countertops, a breakfast bar, and an open view into the family room, making it ideal for everyday living and entertaining. The primary suite includes double sinks, a soaking tub, and a separate shower. Additional highlights include a covered front porch, fenced backyard, patio, sprinkler system, attached two-car garage, washer, dryer, and window coverings. Enjoy the peaceful neighborhood setting, where deer often walk through the front yard. Walden residents enjoy access to Lake Conroe, boat ramps, a marina, swimming pools, tennis courts, golf, and more. Conveniently located near shopping, dining and Montgomery schools.
Auction
Est. $280,000
13411 Sea Island Dr, Montgomery, TX 77356
3beds
1,452sqft
Single Family Residence
Built in 2011
5,458 Square Feet Lot
$276,800 Zestimate®
$193/sqft
$98/mo HOA
What's special
Wood-burning fireplaceHigh ceilingsAttached two-car garageCharming one-story homeWasher dryerSoaking tubOpen and comfortable layout
- 31 days |
- 126 |
- 5 |
Zillow last checked:
Listing updated:
Listed by:
Kathy Hewitt TREC #0450766 832-473-2975,
Hewitt Real Estate Group
Source: HAR,MLS#: 73796400
Facts & features
Interior
Bedrooms & bathrooms
- Bedrooms: 3
- Bathrooms: 2
- Full bathrooms: 2
Primary bedroom
- Level: First
- Area: 154
- Dimensions: 14x11
Bedroom
- Level: First
- Area: 120
- Dimensions: 12x10
Bedroom
- Level: First
- Area: 110
- Dimensions: 11x10
Dining room
- Level: First
- Area: 140
- Dimensions: 14x10
Kitchen
- Level: First
- Area: 100
- Dimensions: 10x10
Living room
- Level: First
- Area: 357
- Dimensions: 21x17
Heating
- Electric
Cooling
- Ceiling Fan(s), Electric
Appliances
- Included: Disposal, Dryer, Washer, Electric Oven, Microwave, Electric Range, Dishwasher
- Laundry: Electric Dryer Hookup, Washer Hookup
Features
- High Ceilings, Prewired for Alarm System, All Bedrooms Down
- Flooring: Carpet, Tile
- Windows: Window Coverings
- Number of fireplaces: 1
- Fireplace features: Wood Burning
Interior area
- Total structure area: 1,452
- Total interior livable area: 1,452 sqft
Property
Parking
- Total spaces: 2
- Parking features: Attached, Garage Door Opener, Double-Wide Driveway
- Attached garage spaces: 2
Features
- Stories: 1
- Patio & porch: Patio/Deck, Porch
- Exterior features: Sprinkler System
- Fencing: Back Yard
Lot
- Size: 5,458 Square Feet
- Features: Near Golf Course, Patio Lot, Subdivided, 0 Up To 1/4 Acre
Details
- Parcel number: 175804
- Special conditions: Auction
Construction
Type & style
- Home type: SingleFamily
- Architectural style: Traditional
- Property subtype: Single Family Residence
Materials
- Batts Insulation, Brick, Cement Siding
- Foundation: Slab
- Roof: Composition
Condition
- New construction: No
- Year built: 2011
Utilities & green energy
- Water: Water District
Green energy
- Green verification: ENERGY STAR Certified Homes, HERS Index Score
- Energy efficient items: Exposure/Shade
Community & HOA
Community
- Features: Subdivision Tennis Court
- Security: Prewired for Alarm System
- Subdivision: Walden 10
HOA
- Has HOA: Yes
- Amenities included: Boat Ramp, Golf Course, Marina, Pond, Pool, Tennis Court(s)
- HOA fee: $1,170 annually
Location
- Region: Montgomery
Financial & listing details
- Price per square foot: $193/sqft
- Tax assessed value: $246,418
- Annual tax amount: $4,893
- Date on market: 7/16/2026
- Listing terms: Cash,Conventional,FHA,Subject To Auction
- Ownership: Full Ownership
- Road surface type: Concrete
Estimated market value
$276,800
$263,000 - $291,000
$1,802/mo
Public tax history
| Year | Property taxes | Tax assessment |
|---|---|---|
| 2025 | $4,893 +40.9% | $246,418 -0.2% |
| 2024 | $3,471 +12.5% | $246,818 +10% |
| 2023 | $3,085 | $224,380 +0.8% |
| 2022 | -- | $222,530 +20% |
| 2021 | $3,637 +3.1% | $185,440 +4.4% |
| 2020 | $3,528 -0.5% | $177,580 +1.8% |
| 2019 | $3,545 -6.6% | $174,520 +10.5% |
| 2018 | $3,795 -0.3% | $157,950 |
| 2017 | $3,805 0% | $157,950 |
| 2016 | $3,805 +13% | $157,950 +3.8% |
| 2015 | $3,366 | $152,170 +10.5% |
| 2014 | $3,366 | $137,690 +7.4% |
| 2013 | -- | $128,150 |
| 2012 | -- | $128,150 +2331.7% |
| 2011 | -- | $5,270 |
| 2010 | -- | $5,270 |
| 2009 | -- | $5,270 |
| 2008 | -- | $5,270 |
| 2007 | -- | $5,270 |
| 2006 | -- | $5,270 +50.6% |
| 2005 | -- | $3,500 |
| 2004 | -- | $3,500 |
| 2003 | -- | $3,500 |
| 2002 | -- | $3,500 |
| 2001 | -- | $3,500 |
Find assessor info on the county website
Climate risks
Neighborhood: Walden
Nearby schools
GreatSchools rating
- 7/10Madeley Ranch Elementary SchoolGrades: PK-5Distance: 0.9 mi
- 6/10Montgomery Junior High SchoolGrades: 6-8Distance: 2.3 mi
- 7/10Montgomery High SchoolGrades: 9-12Distance: 5.4 mi
Schools provided by the listing agent
- Elementary: Madeley Ranch Elementary School
- Middle: Montgomery Junior High School
- High: Montgomery High School
Source: HAR. This data may not be complete. We recommend contacting the local school district to confirm school assignments for this home.
- $271,6005,610 sqft13415 Sea Island Dr, Montgomery, TX 77356Off Market

- $343,1003 bd2 ba2k sqft13419 Sea Island Dr, Montgomery, TX 77356Off Market
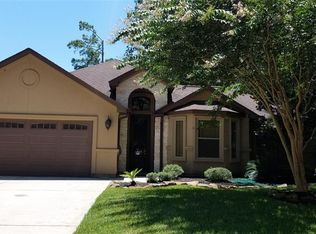
- $279,1003 bd3 ba1.8k sqft13407 Sea Island Dr, Montgomery, TX 77356Off Market
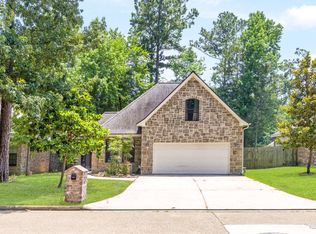
- $435,9003 bd3 ba2.3k sqft13414 Cherry Hill Dr, Montgomery, TX 77356For Sale
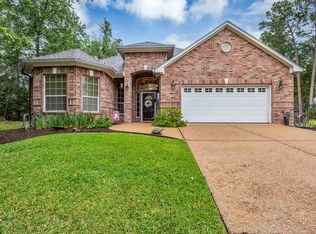
- $376,900-- bd2 ba2.1k sqft13403 Sea Island Dr, Montgomery, TX 77356Off Market
- $306,100-- bd2 ba2k sqft13402 Cherry Hill Dr, Montgomery, TX 77356Off Market
- $413,100-- bd2 ba2.4k sqft3506 Cypress Point Cir, Montgomery, TX 77356Off Market
- $261,2003 bd2 ba1.4k sqft13406 Cherry Hill Dr, Montgomery, TX 77356Off Market
