This single-story home features a functional open-concept layout with 3 bedrooms and 2 full bathrooms. The main living area connects seamlessly to the kitchen and dining space, offering a practical flow for everyday living. The kitchen includes ample cabinetry, modern appliances, and sufficient counter space.
The primary bedroom offers a private bath, while the secondary bedrooms are well-sized and share a full bathroom with a tub/shower combination. Interior finishes include wood-style flooring in main areas and neutral tones throughout.
Additional features include a dedicated laundry area, attached garage, and a manageable lot size.
Buyer to independently verify all room dimensions and property details.
For sale
$265,000
322 Pickwick Gardens Ln, Magnolia, TX 77354
3beds
1,501sqft
:
Get pre-qualified$1,932/mo
Single Family Residence
Built in 2021
5,850 Square Feet Lot
$256,000 Zestimate®
$177/sqft
$48/mo HOA
What's special
Modern appliancesAttached garageManageable lot sizeNeutral tones throughoutSufficient counter spaceDedicated laundry areaFunctional open-concept layout
- 81 days |
- 46 |
- 6 |
Zillow last checked:
Listing updated:
Listed by:
Erick Harbert TREC #0629658 281-694-7966,
Realty Right,
April Lee TREC #0635587 832-922-1408,
Realty Right
Source: HAR,MLS#: 88593698
Facts & features
Interior
Bedrooms & bathrooms
- Bedrooms: 3
- Bathrooms: 2
- Full bathrooms: 2
Kitchen
- Features: Kitchen Island, Walk-in Pantry
Heating
- Natural Gas
Cooling
- Ceiling Fan(s), Electric
Appliances
- Included: Disposal, Dishwasher
- Laundry: Electric Dryer Hookup, Washer Hookup
Features
- All Bedrooms Down
- Flooring: Vinyl
Interior area
- Total structure area: 1,501
- Total interior livable area: 1,501 sqft
Video & virtual tour
Property
Parking
- Total spaces: 2
- Parking features: Attached
- Attached garage spaces: 2
Features
- Stories: 1
- Patio & porch: Covered
- Fencing: Back Yard
Lot
- Size: 5,850 Square Feet
- Features: Back Yard, Cleared, Subdivided, 0 Up To 1/4 Acre
Details
- Parcel number: 514691
Construction
Type & style
- Home type: SingleFamily
- Architectural style: Traditional
- Property subtype: Single Family Residence
Materials
- Brick
- Foundation: Slab
- Roof: Composition
Condition
- New construction: No
- Year built: 2021
Utilities & green energy
- Sewer: Public Sewer
- Water: Public
Community & HOA
Community
- Subdivision: Magnolia Ridge Forest
HOA
- Has HOA: Yes
- HOA fee: $575 annually
Location
- Region: Magnolia
Financial & listing details
- Price per square foot: $177/sqft
- Tax assessed value: $234,662
- Annual tax amount: $6,614
- Date on market: 5/5/2026
Estimated market value
$256,000
$243,000 - $269,000
$1,904/mo
Price history
| Date | Event | Price |
|---|---|---|
| 5/5/2026 | Listed for sale | $265,000$177/sqft |
Source:  HAR #88593698 Report a problem HAR #88593698 Report a problem | ||
| 4/9/2026 | Listing removed | $265,000$177/sqft |
Source: HAR #73756286 Report a problem | ||
| 2/18/2026 | Price change | $265,000-1.1%$177/sqft |
Source: HAR #73756286 Report a problem | ||
| 1/22/2026 | Listed for sale | $268,000-0.7%$179/sqft |
Source: HAR #73756286 Report a problem | ||
| 1/22/2026 | Listing removed | $270,000$180/sqft |
Source: HAR #75940515 Report a problem | ||
| 12/4/2025 | Price change | $270,000-0.7%$180/sqft |
Source: HAR #75940515 Report a problem | ||
| 8/25/2025 | Price change | $272,000-1.1%$181/sqft |
Source: HAR #75940515 Report a problem | ||
| 7/21/2025 | Listed for sale | $275,000-1.8%$183/sqft |
Source: HAR #75940515 Report a problem | ||
| 10/23/2024 | Listing removed | -- |
Source: Owner Report a problem | ||
| 8/22/2024 | Price change | $280,000-1.8%$187/sqft |
Source: HAR #4204136 Report a problem | ||
| 8/18/2024 | Listed for sale | $285,000$190/sqft |
Source: HAR #4204136 Report a problem | ||
Public tax history
| Year | Property taxes | Tax assessment |
|---|---|---|
| 2025 | $2,672 -42% | $234,662 -5% |
| 2024 | $4,604 +37.7% | $246,975 +1.8% |
| 2023 | $3,343 | $242,620 +2.1% |
| 2022 | -- | $237,670 |
Find assessor info on the county website
Monthly payment
Est. payment
Payment breakdown
Explore the cost of this home by adjusting the details. Changes won't be saved.Climate risks
Neighborhood: 77354
Nearby schools
GreatSchools rating
- 7/10Willie E Williams Elementary SchoolGrades: PK-4Distance: 0.9 mi
- NAAEPGrades: 4-12Distance: 1.1 mi
- 5/10Magnolia West High SchoolGrades: 9-12Distance: 2.2 mi
Schools provided by the listing agent
- Elementary: Willie E. Williams Elementary School
- Middle: Magnolia Parkway Junior High
- High: Magnolia West High School
Source: HAR. This data may not be complete. We recommend contacting the local school district to confirm school assignments for this home.
- $271,3004 bd3 ba2.2k sqft326 Pickwick Gardens Ln, Magnolia, TX 77354Off Market
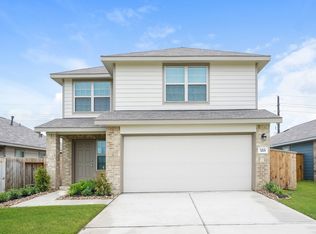
- $196,900-- bd2 ba1.1k sqft330 Pickwick Gardens Ln, Magnolia, TX 77354Off Market
- $231,8004 bd2 ba1.7k sqft318 Pickwick Gardens Ln, Magnolia, TX 77354Off Market
- $259,9004 bd3 ba1.8k sqft314 Pickwick Gardens Ln, Magnolia, TX 77354Off Market
- $254,5004 bd2 ba1.7k sqft225 Rustic Ridge Cir, Magnolia, TX 77354Off Market
- $268,9004 bd3 ba2.2k sqft310 Pickwick Gardens Ln, Magnolia, TX 77354Off Market
- $272,9004 bd2 ba2.1k sqft334 Pickwick Gardens Ln, Magnolia, TX 77354Off Market
- $279,800-- bd2 ba1.7k sqft221 Rustic Ridge Cir, Magnolia, TX 77354Off Market
A local agent can set up tours, give advice and negotiate with sellers.
Similar homes
- $264,9003 bd2 ba1.6k sqft11826 Belle Ct, Pinehurst, TX 77362For Sale
 MLS ID #28859795, Christopher Grande, Grand Realty. HAR
 - $226,0003 bd2 ba1.3k sqft26606 Ezemily Dr, Magnolia, TX 77355For Sale
 MLS ID #42760091, Loan Tang, Seeto Realty. HAR
 - $217,0004 bd3 ba1.4k sqft26603 N Marek Ln, Magnolia, TX 77355For Sale
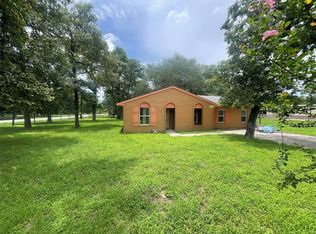 MLS ID #60512173, Dane Gates, Berkshire Hathaway HomeServices Premier Properties. HAR
 - $260,0003 bd2 ba1.3k sqft105 Harbor Court Dr, Montgomery, TX 77356For Sale
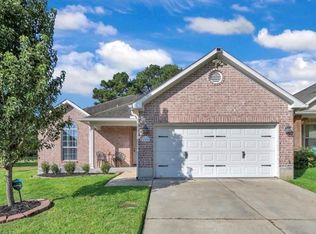 MLS ID #79493402, Kami Cudd, Green & Associates Real Estate. HAR
 - $335,0003 bd2 ba1.9k sqft16526 Walnut Springs Ln, Magnolia, TX 77355For SaleMLS ID #19192467, Ryan Jockers, Better Homes and Gardens Real Estate Gary Greene - Champions. HAR
- $265,0003 bd2 ba1.3k sqft15 Gambrel Oak Pl, Spring, TX 77380For SaleMLS ID #69944590, Karina White, ST Realty. HAR
- $245,0003 bd2 ba1.4k sqft10320 Stone Gate Dr, Conroe, TX 77385For SaleMLS ID #18765718, Benjamin Deal, eXp Realty LLC. HAR
- $254,9003 bd2 ba1.8k sqft21306 Slate Bend Dr, Hockley, TX 77447For SaleMLS ID #24484119, Tom Stallings, McCallum Realty. HAR
- $274,9953 bd2 ba1.8k sqft21019 Capulin Lakes Dr, Hockley, TX 77447For SaleMLS ID #66813360, Jeff Robillard, Newfound Real Estate. HAR
- $340,0004 bd3 ba2.1k sqft9925 Tammy Ln, Magnolia, TX 77354For SaleMLS ID #40242691, Monica Chapman, Walzel Properties - Corporate Office. HAR
- $275,0004 bd2 ba1.9k sqft21215 Trumpet Lily Trl, Tomball, TX 77377For SaleMLS ID #61955098, Amber Broadway, Opendoor Brokerage, LLC. HAR
- $345,0004 bd2 ba2.1k sqft147 Valiant Ridge Trl, Magnolia, TX 77354For SaleMLS ID #49708142, Betty Newcomer, JLA Realty. HAR
- $225,9003 bd2 ba1.5k sqft10023 Date Meadow Ln, Tomball, TX 77375For SaleMLS ID #24000609, Marcela Vaca, Executive Texas Realty. HAR
- $260,0003 bd2 ba1.7k sqft9949 Kingfisher Dr, Conroe, TX 77385For SaleMLS ID #17763198, DJ Mazzeo, Keller Williams Realty Professionals. HAR
- $262,0003 bd2 ba1.5k sqft10004 Bigfoot Wallace Dr, Montgomery, TX 77316For SaleMLS ID #73378573, Bobby McMahon, Southern Star Realty. HAR
- $243,0003 bd2 ba1.7k sqft18441 Sunrise Pines Dr, Montgomery, TX 77316For SaleMLS ID #50335557, Mark Windell II, Page Properties. HAR
- $254,0003 bd4 ba1.5k sqft23935 Bushel Park Dr, Hockley, TX 77447For SaleMLS ID #16871323, Marquita Scruggs, Connect Realty.com. HAR
- $285,5253 bd2 ba1.7k sqft11359 Burning Tree Dr, Montgomery, TX 77356For SaleMLS ID #52606232, Barbara Sims, Keller Williams Advantage Realty. HAR
- $269,0003 bd2 ba1.6k sqft21627 Falvel Misty Dr, Spring, TX 77388For SaleMLS ID #82440719, Edward McClintick, Joseph Walter Realty, LLC. HAR
- $220,0003 bd2 ba1.2k sqft815 N Katydid Ct, Conroe, TX 77301For SaleMLS ID #33094259, Tabitha Barker, Green Apple Real Estate, Brokerage Firm, REALTORS. HAR
