Nestled on a serene 1/3-acre unrestricted lot in Magnolia, this charming 3-BDRM, 2-BTH home offers a perfect blend of country tranquility and modern convenience. Anchored by a charming potbelly stove, the living room is warm and welcoming, while the formal dining provides an elegant setting for hosting and entertaining. The kitchen is equipped with stainless steel appliances, wood cabinets, and breakfast nook. Enjoy the outdoors from a screened porch overlooking the backyard, or utilize the spacious 3-car garage with attached workshop for projects and storage. Enjoy added peace of mind with new roofs on both the home and detached garage/workshop (June 2025), along with updated flooring (2025). An income-producing property, this home offers opportunity for investors seeking established cash flow. This property provides easy access to major roadways, including TX249, enhancing your daily commutes. Embrace the best of both worlds with this delightful home—schedule your private tour today!
For sale
$335,000
16526 Walnut Springs Ln, Magnolia, TX 77355
3beds
1,900sqft
Single Family Residence
Built in 1979
0.34 Acres Lot
$325,900 Zestimate®
$176/sqft
$-- HOA
What's special
Charming potbelly stoveFormal diningWood cabinetsBreakfast nook
- 121 days
- 182
- 12
Zillow last checked:
Listing updated:
Listed by:
Ryan Jockers TREC #0669948 281-685-1889,
Better Homes and Gardens Real Estate Gary Greene - Champions,
Tania Hussain TREC #0733570 832-704-6006,
Better Homes and Gardens Real Estate Gary Greene - Champions
Source: HAR,MLS#: 19192467
Facts & features
Interior
Bedrooms & bathrooms
- Bedrooms: 3
- Bathrooms: 2
- Full bathrooms: 2
Rooms
- Room types: Family Room
Primary bathroom
- Features: Primary Bath: Tub/Shower Combo, Secondary Bath(s): Shower Only
Kitchen
- Features: Pantry, Walk-in Pantry
Heating
- Natural Gas
Cooling
- Ceiling Fan(s), Electric
Appliances
- Included: Disposal, Oven, Microwave, Electric Range, Dishwasher
- Laundry: Electric Dryer Hookup, Washer Hookup
Features
- All Bedrooms Down, En-Suite Bath, Primary Bed - 1st Floor, Walk-In Closet(s)
- Flooring: Carpet, Tile, Vinyl, Wood
- Number of fireplaces: 1
- Fireplace features: Wood Burning Stove, Wood Burning
Interior area
- Total structure area: 1,900
- Total interior livable area: 1,900 sqft
Property
Parking
- Total spaces: 1
- Parking features: Detached, Oversized
- Garage spaces: 1
Features
- Stories: 1
- Patio & porch: Covered, Patio/Deck, Porch
- Fencing: Back Yard,Full
Lot
- Size: 0.34 Acres
- Features: Back Yard, Cleared, Corner Lot, 1/4 Up to 1/2 Acre
Details
- Additional structures: Workshop
- Additional parcels included: 94750002600
- Parcel number: 180316
Construction
Type & style
- Home type: SingleFamily
- Architectural style: Traditional
- Property subtype: Single Family Residence
Materials
- Brick, Wood Siding
- Foundation: Slab
- Roof: Composition
Condition
- New construction: No
- Year built: 1979
Utilities & green energy
- Sewer: Public Sewer
- Water: Public
Green energy
- Energy efficient items: Thermostat
Community & HOA
Community
- Subdivision: Walnut Spgs 01
Location
- Region: Magnolia
Financial & listing details
- Price per square foot: $176/sqft
- Tax assessed value: $296,410
- Annual tax amount: $3,042
- Date on market: 6/8/2026
- Listing terms: Cash,Conventional,FHA,VA Loan
- Road surface type: Concrete, Curbs, Gutters
Estimated market value
$325,900
$310,000 - $342,000
$1,724/mo
Price history
| Date | Event | Price |
|---|---|---|
| 6/8/2026 | Listed for sale | $335,000-1.5%$176/sqft |
Source:  HAR #19192467 Report a problem HAR #19192467 Report a problem | ||
| 3/17/2026 | Listing removed | $340,000$179/sqft |
Source: HAR #24326743 Report a problem | ||
| 3/12/2026 | Listing removed | $1,800$1/sqft |
Source:  HAR #24670219 Report a problem HAR #24670219 Report a problem | ||
| 2/27/2026 | Price change | $340,000-2%$179/sqft |
Source: HAR #24326743 Report a problem | ||
| 2/10/2026 | Listed for rent | $1,800$1/sqft |
Source: HAR #24670219 Report a problem | ||
| 12/29/2025 | Price change | $347,000-3.6%$183/sqft |
Source: HAR #24326743 Report a problem | ||
| 10/1/2025 | Price change | $360,000-4%$189/sqft |
Source: HAR #24326743 Report a problem | ||
| 4/22/2025 | Price change | $375,000-3.8%$197/sqft |
Source: HAR #23337789 Report a problem | ||
| 2/26/2025 | Listed for sale | $390,000+56%$205/sqft |
Source: HAR #30167546 Report a problem | ||
| 10/28/2024 | Listing removed | $250,000$132/sqft |
Source: HAR #83810935 Report a problem | ||
| 10/24/2024 | Pending sale | $250,000$132/sqft |
Source: HAR #83810935 Report a problem | ||
| 9/25/2024 | Listed for sale | $250,000-16.4%$132/sqft |
Source: HAR #83810935 Report a problem | ||
| 9/22/2024 | Listing removed | $299,000$157/sqft |
Source: HAR #72118000 Report a problem | ||
| 9/11/2024 | Price change | $299,000-5.1%$157/sqft |
Source: HAR #72118000 Report a problem | ||
| 8/21/2024 | Listed for sale | $315,000$166/sqft |
Source: HAR #72118000 Report a problem | ||
| 9/17/1993 | Sold | -- |
Source: Agent Provided Report a problem | ||
Public tax history
| Year | Property taxes | Tax assessment |
|---|---|---|
| 2025 | $3,636 +609.9% | $296,410 +54.2% |
| 2024 | $512 +4.3% | $192,181 +10% |
| 2023 | $491 | $174,710 +0.8% |
| 2022 | -- | $173,270 +20% |
| 2021 | $657 | $144,390 +10% |
| 2020 | -- | $131,260 +1.8% |
| 2019 | $637 -59.1% | $129,000 +10% |
| 2018 | $1,558 +155.3% | $117,270 |
| 2017 | $610 -5% | $117,270 -0.7% |
| 2016 | $642 -18.3% | $118,110 +10% |
| 2015 | $786 | $107,370 |
| 2014 | $786 | $107,370 -4.2% |
| 2013 | -- | $112,110 -7.8% |
| 2012 | -- | $121,650 |
| 2011 | -- | $121,650 |
| 2010 | -- | $121,650 |
| 2009 | -- | $121,650 +0.9% |
| 2008 | -- | $120,540 +10% |
| 2007 | -- | $109,580 |
| 2006 | -- | $109,580 |
| 2005 | -- | $109,580 +17.4% |
| 2004 | -- | $93,340 |
| 2003 | -- | $93,340 |
| 2002 | -- | $93,340 |
| 2001 | -- | $93,340 |
Find assessor info on the county website
Monthly payment
Est. payment
Payment breakdown
Explore the cost of this home by adjusting the details. Changes won't be saved.Climate risks
Neighborhood: 77355
Nearby schools
Schools provided by the listing agent
- Elementary: J.L. Lyon Elementary School
- Middle: Magnolia Junior High School
- High: Magnolia West High School
Source: HAR. This data may not be complete. We recommend contacting the local school district to confirm school assignments for this home.
- $35,170-- bd-- ba-- sqft32014 Walnut Crk, Magnolia, TX 77355Off Market
- $242,700-- bd2 ba1.5k sqft16518 Walnut Springs Ln, Magnolia, TX 77355Off Market
- $291,400-- bd2 ba1.5k sqft16523 Walnut Springs Ln, Magnolia, TX 77355Off Market
- $189,100-- bd-- ba2.3k sqft32014 Walnut Creek Rd, Magnolia, TX 77355Off Market
Similar homes
- $389,9003 bd2 ba1.9k sqft24802 Lori Ln, Magnolia, TX 77355For Sale
 MLS ID #20482512, Tom Stallings, McCallum Realty. HAR
 - $319,0004 bd3 ba2.8k sqft18902 Cluster Oaks Dr, Magnolia, TX 77355For Sale
 MLS ID #64956175, Belinda Lopez, WSW Realty LLC. HAR
 - $349,0003 bd2 ba1.5k sqft25934 Pine Oak Dr, Hockley, TX 77447For Sale
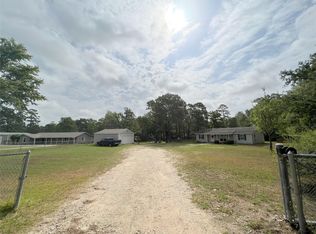 MLS ID #69899767, Bian Hu, KingFay Inc. HAR
 - $292,0004 bd2 ba2.1k sqft25111 Alamo Way, Magnolia, TX 77355For Sale
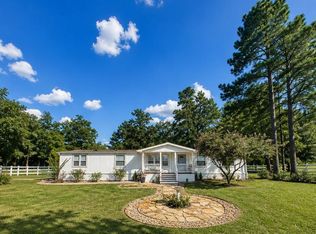 MLS ID #63328242, Maria Pate, Walzel Properties - Corporate Office. HAR
