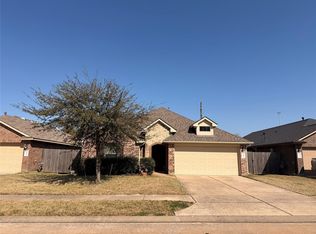
**PRICE IMPROVEMENT** Fall in love w/this Modern Golf Course Home on Horsepen Hole 6 (3/2/2, approx. 2506 SF) & watch Texas Sunsets from your deck/covered patio! Beautifully situated in Hearthstone, a Country Club community, (featuring 27 holes+amenities+opt. memberships)! OVER $64K+improvements; fresh interior/trim SW paint, updated Quartz Counters in Kit/Owner Bathroom, deck stained, professional landscaping (2026), Composition Roof (2020), Whole House Water Softener, Tankless Wtr Heater (2020), LVP Flooring, Double Pane Windows (2017), HVAC (2009). Soaring ceilings in entry & spacious LR w/gas logs FP! Flex space-office, dining rm or convert to downstairs BR! Chef's Kitchen; Samsung 5 Burner Gas Range, SS DW/MW+huge pantry(Ref/W/D may convey w/FP offer)! Private owner suite w/cov'd patio, dual closets+a spa like bathroom w/remodeled shower! Upstairs two great-sized bedrooms, huge closets+a second bath w/shiplap wall! Stunning views and location! Hurry to make this your home today!
For sale
Price cut: $15K (7/3)
$335,000
7215 Creek Crest Dr, Houston, TX 77095
3beds
2,506sqft
:
Get pre-qualified$2,737/mo
Single Family Residence
Built in 1979
10,397 Square Feet Lot
$328,400 Zestimate®
$134/sqft
$44/mo HOA
What's special
Whole house water softenerLvp flooringDeck stainedProfessional landscapingDouble pane windowsComposition roofHuge pantry
- 65 days |
- 202 |
- 17 |
Likely to sell faster than
Zillow last checked:
Listing updated:
Listed by:
Christine Kalmbach TREC #0709996 832-755-2954,
Keller Williams Platinum
Source: HAR,MLS#: 10068104
Facts & features
Interior
Bedrooms & bathrooms
- Bedrooms: 3
- Bathrooms: 3
- Full bathrooms: 2
- 1/2 bathrooms: 1
Rooms
- Room types: Family Room, Utility Room
Primary bathroom
- Features: Half Bath, Primary Bath: Double Sinks, Primary Bath: Shower Only, Secondary Bath(s): Tub/Shower Combo, Vanity Area
Kitchen
- Features: Kitchen Island, Pantry, Reverse Osmosis
Heating
- Natural Gas
Cooling
- Ceiling Fan(s), Electric
Appliances
- Included: Water Heater, Disposal, Dryer, Refrigerator, Washer, Water Softener, Freestanding Oven, Microwave, Gas Range, Dishwasher
- Laundry: Electric Dryer Hookup, Gas Dryer Hookup, Washer Hookup
Features
- Dry Bar, Formal Entry/Foyer, High Ceilings, En-Suite Bath, Primary Bed - 1st Floor, Sitting Area, Split Plan, Walk-In Closet(s)
- Flooring: Tile, Vinyl
- Doors: Insulated Doors
- Windows: Insulated/Low-E windows, Window Coverings
- Number of fireplaces: 1
- Fireplace features: Free Standing, Gas, Gas Log
Interior area
- Total structure area: 2,506
- Total interior livable area: 2,506 sqft
Video & virtual tour
Property
Parking
- Total spaces: 2
- Parking features: Attached, Garage Door Opener, Driveway
- Attached garage spaces: 2
Features
- Stories: 2
- Patio & porch: Covered, Patio/Deck, Porch
- Exterior features: Side Yard, Sprinkler System
- Fencing: Back Yard,Partial
- Has view: Yes
- View description: Bayou View, Water
- Has water view: Yes
- Water view: Bayou,Water
Lot
- Size: 10,397 Square Feet
- Features: Back Yard, Near Golf Course, On Golf Course, Subdivided, 0 Up To 1/4 Acre
Details
- Additional structures: Shed(s)
- Parcel number: 1095470000023
Construction
Type & style
- Home type: SingleFamily
- Architectural style: Contemporary
- Property subtype: Single Family Residence
Materials
- Batts Insulation, Blown-In Insulation, Brick, Cement Siding, Wood Siding
- Foundation: Slab
- Roof: Composition
Condition
- New construction: No
- Year built: 1979
Utilities & green energy
- Water: Water District
Green energy
- Energy efficient items: Attic Vents, Thermostat, Lighting, HVAC, HVAC>13 SEER
Community & HOA
Community
- Subdivision: Hearthstone
HOA
- Has HOA: Yes
- Amenities included: Park, Picnic Area, Playground, Sport Court
- HOA fee: $530 annually
Location
- Region: Houston
Financial & listing details
- Price per square foot: $134/sqft
- Tax assessed value: $363,394
- Annual tax amount: $8,088
- Date on market: 5/25/2026
- Listing terms: Cash,Conventional,FHA,VA Loan
- Exclusions: Staging/Garage Items
- Ownership: Full Ownership
- Road surface type: Concrete, Curbs, Gutters
Estimated market value
$328,400
$312,000 - $345,000
$2,603/mo
Price history
| Date | Event | Price |
|---|---|---|
| 7/3/2026 | Price change | $335,000-4.3%$134/sqft |
Source:  HAR #10068104 Report a problem HAR #10068104 Report a problem | ||
| 5/25/2026 | Listed for sale | $350,000-2.5%$140/sqft |
Source: HAR #10068104 Report a problem | ||
| 4/26/2026 | Listing removed | $359,000$143/sqft |
Source: HAR #16928485 Report a problem | ||
| 1/11/2026 | Price change | $359,000-2%$143/sqft |
Source: HAR #16928485 Report a problem | ||
| 10/29/2025 | Listed for sale | $366,500+46.6%$146/sqft |
Source: HAR #16928485 Report a problem | ||
| 4/16/2020 | Sold | -- |
Source: Agent Provided Report a problem | ||
| 3/6/2020 | Pending sale | $250,000$100/sqft |
Source: NextHome Realty Center #94181702 Report a problem | ||
| 3/2/2020 | Listed for sale | $250,000+19.1%$100/sqft |
Source: NextHome Realty Center #94181702 Report a problem | ||
| 6/3/2014 | Sold | -- |
Source: Agent Provided Report a problem | ||
| 4/13/2014 | Listed for sale | $209,900$84/sqft |
Source: My Castle Realty #88620006 Report a problem | ||
| 4/2/2014 | Pending sale | $209,900$84/sqft |
Source: My Castle Realty #88620006 Report a problem | ||
| 2/23/2014 | Listed for sale | $209,900$84/sqft |
Source: My Castle Realty #88620006 Report a problem | ||
Public tax history
| Year | Property taxes | Tax assessment |
|---|---|---|
| 2025 | $222 -0.9% | $363,394 -5.2% |
| 2024 | $224 -7.3% | $383,362 +1.7% |
| 2023 | $242 -12.4% | $377,054 +18.1% |
| 2022 | $276 | $319,239 +15.4% |
| 2021 | -- | $276,593 +15.6% |
| 2020 | $1,544 +2.4% | $239,175 +4% |
| 2019 | $1,508 -67.7% | $229,980 -0.6% |
| 2018 | $4,672 | $231,260 |
| 2017 | $4,672 +1.6% | $231,260 +1.9% |
| 2016 | $4,599 +16.1% | $226,845 |
| 2015 | $3,963 | $226,845 +21.2% |
| 2014 | $3,963 | $187,145 -3.6% |
| 2013 | -- | $194,115 +17.6% |
| 2012 | -- | $165,000 |
| 2011 | -- | $165,000 -8.4% |
| 2010 | -- | $180,107 |
| 2009 | -- | $180,107 +4.1% |
| 2008 | -- | $173,000 -13.8% |
| 2007 | -- | $200,628 +2.6% |
| 2006 | -- | $195,608 |
| 2005 | -- | $195,608 +9.5% |
| 2004 | -- | $178,700 +8.4% |
| 2003 | -- | $164,800 |
| 2002 | -- | $164,800 |
| 2001 | -- | $164,800 +8.6% |
| 2000 | -- | $151,800 |
Find assessor info on the county website
Monthly payment
Est. payment
Payment breakdown
Explore the cost of this home by adjusting the details. Changes won't be saved.Climate risks
Neighborhood: 77095
Nearby schools
GreatSchools rating
- 4/10Owens Elementary SchoolGrades: PK-5Distance: 0.9 mi
- 6/10Labay Middle SchoolGrades: 6-8Distance: 1.2 mi
- 5/10Cypress Falls High SchoolGrades: 9-12Distance: 2.5 mi
Schools provided by the listing agent
- Elementary: Owens Elementary School (Cypress-Fairbanks)
- Middle: Labay Middle School
- High: Cypress Falls High School
Source: HAR. This data may not be complete. We recommend contacting the local school district to confirm school assignments for this home.
- $384,6004 bd2 ba2.4k sqft7211 Creek Crest Dr, Houston, TX 77095Off Market

- $350,4003 bd2 ba2k sqft7219 Creek Crest Dr, Houston, TX 77095Off Market
- $380,8004 bd3 ba2.6k sqft7207 Creek Crest Dr, Houston, TX 77095Off Market
- $329,3003 bd2 ba2.3k sqft14803 El Miranda Dr, Houston, TX 77095Off Market
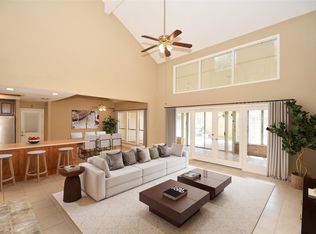
- $353,5004 bd3 ba2.6k sqft7214 Creek Crest Dr, Houston, TX 77095Off Market
- $335,2004 bd3 ba2.2k sqft7218 Creek Crest Dr, Houston, TX 77095Off Market
- $354,8003 bd2 ba2.7k sqft14807 El Miranda Dr, Houston, TX 77095Off Market
- $299,7003 bd2 ba1.9k sqft7222 Creek Crest Dr, Houston, TX 77095Off Market
A local agent can set up tours, give advice and negotiate with sellers.
Similar homes
- $324,0004 bd3 ba2.3k sqft8123 Sunny Ridge Dr, Houston, TX 77095For Sale
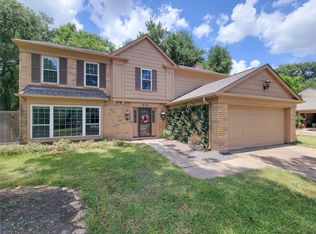 MLS ID #23923344, Tom Stallings, McCallum Realty. HAR
 - $310,0004 bd3 ba2.5k sqft16403 Salinas Ln, Houston, TX 77095For Sale
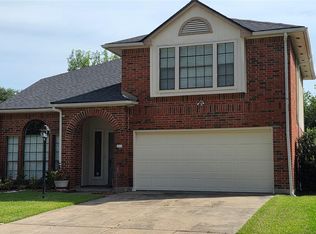 MLS ID #28212492, Marlene Sarmiento, Walzel Properties - Corporate Office. HAR
 - $280,0004 bd3 ba2.1k sqft8119 Silent Cedars Dr, Houston, TX 77095For Sale
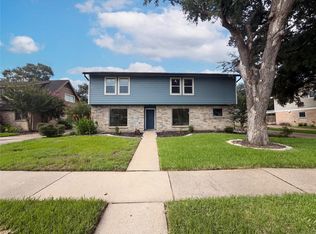 MLS ID #59485221, Bri Deciga, LPT Realty, LLC. HAR
 - $326,0004 bd2 ba2.1k sqft21106 Kirkland Woods Dr, Houston, TX 77095For Sale
 MLS ID #86275758, Inderjeet Singh, Home & Investment Group. HAR
 - $319,0004 bd3 ba2.5k sqft16846 Marston Park Ln, Houston, TX 77084For SaleMLS ID #47059198, Devona Chatham, HomeSmart. HAR
- $369,9004 bd4 ba3.1k sqft9603 Pine Bank Ct, Houston, TX 77095For SaleMLS ID #66094908, Maria Balderas, Gold Quest Realty - Galleria. HAR
- $325,0004 bd2 ba2.2k sqft14811 Mystic Bend Dr, Cypress, TX 77429For SaleMLS ID #54487558, Michelle Hoffman, Connect Realty.com. HAR
- $245,0003 bd2 ba1.4k sqft7303 Millbrae Ln, Houston, TX 77041For SaleMLS ID #91700607, Lucy Perez, Exceed Realty LLC. HAR
- $264,9003 bd2 ba1.7k sqft10219 Crescent Moon Dr, Houston, TX 77064For SaleMLS ID #85325644, Jayme Foster, Keller Williams Realty Northeast. HAR
- $340,0004 bd5 ba2.3k sqft14822 Cedar Point Dr, Houston, TX 77070For SaleMLS ID #80704719, Lawrence McPherson, Texas Signature Realty. HAR
- $469,0004 bd4 ba2.9k sqft12022 Miramar Shores Dr, Houston, TX 77065For SaleMLS ID #62686492, Adam Olsen, eXp Realty, LLC. HAR
- $310,0003 bd2 ba1.9k sqft12431 Heritage Grove Dr, Houston, TX 77066For SaleMLS ID #54212288, Jane NgaDung Nguyen, Alpha, REALTORS. HAR
- $365,0003 bd3 ba2.1k sqft8910 Everhart Ln, Houston, TX 77040For SaleMLS ID #98194423, Veronica Martinez, AJ Elite Commercial RE. HAR
- $315,0004 bd3 ba2.3k sqft12306 Bent Pine Dr, Cypress, TX 77429For SaleMLS ID #97732168, Lynn Nichols, ELET Realty ~ The Smart Choice. HAR
- $335,0003 bd2 ba1.6k sqft3206 Druid St, Houston, TX 77091For SaleMLS ID #68876082, Michael Vazquez, Venture Realty, LLC. HAR
- $335,0003 bd2 ba1.4k sqft5510 Nina Lee Ln, Houston, TX 77092For SaleMLS ID #42789320, Connie Shugart, Shug Realty Group LLC. HAR
- $349,9004 bd3 ba2.4k sqft14943 Tramore Dr, Houston, TX 77083For SaleMLS ID #67482348, Omar Bitar, BITAR REAL ESTATE CONSULTANTS. HAR
- $289,9994 bd3 ba2.4k sqft4711 Autumn Dawn Way, Houston, TX 77084For SaleMLS ID #78716235, Jane NgaDung Nguyen, Alpha, REALTORS. HAR
- $310,0003 bd3 ba2k sqft16003 Cypress Valley Dr, Cypress, TX 77429For SaleMLS ID #87896654, Eric Fu, Orca Realty, LLC. HAR
- $--4 bd3 ba2.6k sqft6511 Elmgrove Rd, Spring, TX 77389AuctionXome
