Wake up to sparkling water views and end each day with unforgettable sunsets in this beautifully designed waterfront retreat. Offering 4 bedrooms and 3.5 baths, this home captures stunning lake vistas from nearly every angle, including the family room, breakfast area, primary suite, loft, and oversized back patio. The soaring two-story living room creates an airy, welcoming atmosphere, while the open kitchen and generous living spaces make entertaining effortless. Quality finishes include maple hardwood flooring, travertine tile, Pella windows, spacious walk-in closets, and abundant natural light throughout. Step outside to your private dock with boat slip and enjoy endless days on the water or quiet evenings taking in the scenery from the expansive deck. Complete with a formal dining room, breakfast nook, and attached two-car garage, this exceptional home is conveniently located near Hwy 290, shopping, and dining, offering the ideal blend of waterfront living and everyday convenience.
For sale
Price cut: $16K (7/29)
$469,000
12022 Miramar Shores Dr, Houston, TX 77065
4beds
2,979sqft
:
Get pre-qualified$3,979/mo
Single Family Residence
Built in 1999
7,274 Square Feet Lot
$456,000 Zestimate®
$157/sqft
$108/mo HOA
What's special
Abundant natural light throughoutAttached two-car garageMaple hardwood flooringFormal dining roomGenerous living spacesFamily roomPella windows
- 3 days |
- 147 |
- 6 |
Likely to sell faster than
Zillow last checked:
Listing updated:
Listed by:
Adam Olsen TREC #0642075 936-689-9123,
eXp Realty, LLC
Source: HAR,MLS#: 62686492
Facts & features
Interior
Bedrooms & bathrooms
- Bedrooms: 4
- Bathrooms: 4
- Full bathrooms: 3
- 1/2 bathrooms: 1
Rooms
- Room types: Family Room, Utility Room
Primary bedroom
- Level: First
- Area: 294
- Dimensions: 14x21
Bedroom
- Level: Second
- Area: 160
- Dimensions: 16x10
Bedroom
- Level: Second
- Area: 144
- Dimensions: 12x12
Bedroom
- Level: Second
- Area: 144
- Dimensions: 12x12
Dining room
- Level: First
- Area: 143
- Dimensions: 13x11
Family room
- Level: First
- Area: 304
- Dimensions: 16x19
Game room
- Level: Second
- Area: 288
- Dimensions: 16x18
Heating
- Electric
Cooling
- Electric
Appliances
- Included: Disposal, Gas Oven, Microwave, Gas Range, Dishwasher
- Laundry: Electric Dryer Hookup, Washer Hookup
Features
- High Ceilings, 3 Bedrooms Up, En-Suite Bath, Primary Bed - 1st Floor
- Flooring: Tile, Vinyl
- Number of fireplaces: 1
- Fireplace features: Gas
Interior area
- Total structure area: 2,979
- Total interior livable area: 2,979 sqft
Property
Parking
- Total spaces: 2
- Parking features: Attached
- Attached garage spaces: 2
Features
- Stories: 2
- Patio & porch: Patio/Deck
- Exterior features: Boat Slip
- Has spa: Yes
- Fencing: Back Yard
- Has view: Yes
- View description: Lake, Water
- Has water view: Yes
- Water view: Lake,Water
- Waterfront features: Concrete Bulkhead, Lake Front
Lot
- Size: 7,274 Square Feet
- Features: Back Yard, Subdivided, Waterfront, 0 Up To 1/4 Acre
Details
- Parcel number: 1196870030055
Construction
Type & style
- Home type: SingleFamily
- Architectural style: Traditional
- Property subtype: Single Family Residence
Materials
- Brick
- Foundation: Slab
- Roof: Composition
Condition
- New construction: No
- Year built: 1999
Utilities & green energy
- Water: Water District
Green energy
- Energy efficient items: Thermostat
Community & HOA
Community
- Subdivision: Windermere Lakes
HOA
- Has HOA: Yes
- Amenities included: Boat Dock, Boat Slip, Playground
- HOA fee: $1,300 annually
Location
- Region: Houston
Financial & listing details
- Price per square foot: $157/sqft
- Tax assessed value: $412,738
- Annual tax amount: $8,103
- Date on market: 7/29/2026
- Listing terms: Cash,Conventional,FHA,VA Loan
Estimated market value
$456,000
$433,000 - $479,000
$2,580/mo
Price history
| Date | Event | Price |
|---|---|---|
| 7/29/2026 | Price change | $469,000-3.3%$157/sqft |
Source:  HAR #62686492 Report a problem HAR #62686492 Report a problem | ||
| 6/9/2026 | Listing removed | $3,000$1/sqft |
Source:  HAR #31532852 Report a problem HAR #31532852 Report a problem | ||
| 6/5/2026 | Listed for rent | $3,000$1/sqft |
Source: HAR #31532852 Report a problem | ||
| 5/26/2026 | Price change | $485,000-2%$163/sqft |
Source: HAR #29913564 Report a problem | ||
| 7/1/2025 | Price change | $495,000-13.9%$166/sqft |
Source: HAR #22767341 Report a problem | ||
| 6/13/2025 | Listed for sale | $575,000$193/sqft |
Source: HAR #68036692 Report a problem | ||
Public tax history
| Year | Property taxes | Tax assessment |
|---|---|---|
| 2025 | $287 -19.8% | $412,738 -3.2% |
| 2024 | $358 | $426,539 +5.5% |
| 2023 | -- | $404,310 +0.7% |
| 2022 | $533 | $401,695 +19.7% |
| 2021 | -- | $335,625 +2.1% |
| 2020 | $495 -42.5% | $328,830 +3.5% |
| 2019 | $862 -75% | $317,862 +2% |
| 2018 | $3,443 | $311,487 |
| 2017 | $3,443 +2.2% | $311,487 |
| 2016 | $3,368 +4.8% | $311,487 +2.6% |
| 2015 | $3,213 | $303,493 +12.2% |
| 2014 | $3,213 | $270,575 +20.4% |
| 2013 | -- | $224,731 |
| 2012 | -- | $224,731 |
| 2011 | -- | $224,731 |
| 2010 | -- | $224,731 -3.4% |
| 2009 | -- | $232,629 -8.6% |
| 2007 | -- | $254,393 +2.9% |
| 2006 | -- | $247,234 |
| 2005 | -- | $247,234 +3.6% |
| 2004 | -- | $238,600 |
| 2003 | -- | $238,600 +4.9% |
| 2002 | -- | $227,400 +8.4% |
| 2001 | -- | $209,700 |
Find assessor info on the county website
Monthly payment
Est. payment
Payment breakdown
Explore the cost of this home by adjusting the details. Changes won't be saved.Climate risks
Neighborhood: 77065
Nearby schools
GreatSchools rating
- 3/10Emmott Elementary SchoolGrades: PK-5Distance: 0.2 mi
- 4/10Campbell Middle SchoolGrades: 6-8Distance: 1.9 mi
- 5/10Cypress Ridge High SchoolGrades: 9-12Distance: 1.8 mi
Schools provided by the listing agent
- Elementary: Emmott Elementary School
- Middle: Campbell Middle School
- High: Cypress Ridge High School
Source: HAR. This data may not be complete. We recommend contacting the local school district to confirm school assignments for this home.
- $422,7003 bd3 ba2.3k sqft12018 Miramar Shores Dr, Houston, TX 77065Off Market
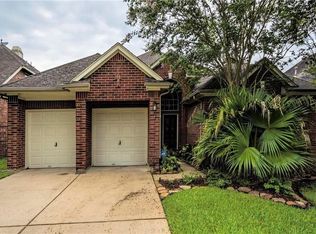
- $399,3003 bd2 ba2.5k sqft12026 Miramar Shores Dr, Houston, TX 77065Off Market

- $401,7003 bd3 ba2.4k sqft12014 Miramar Shores Dr, Houston, TX 77065Off Market

- $404,5003 bd3 ba2.4k sqft12030 Miramar Shores Dr, Houston, TX 77065Off Market

- $362,1003 bd2 ba2.4k sqft12023 Miramar Shores Dr, Houston, TX 77065Off Market
- $445,4004 bd4 ba3.4k sqft12027 Miramar Shores Dr, Houston, TX 77065Off Market
- $392,2002 bd2 ba2.1k sqft12010 Miramar Shores Dr, Houston, TX 77065Off Market
- $459,6005 bd3 ba3.7k sqft12019 Miramar Shores Dr, Houston, TX 77065Off Market
A local agent can set up tours, give advice and negotiate with sellers.
Similar homes
- $373,9994 bd3 ba2.4k sqft9826 Green Valley Ln, Houston, TX 77064For Sale
 MLS ID #56853215, Rachel McBee-Moore, McBee-Moore Realty LLC. HAR
 - $450,0005 bd4 ba3.5k sqft6202 Retlin Ct, Houston, TX 77041For Sale
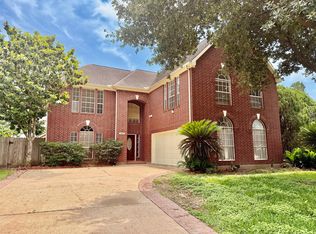 MLS ID #5788665, Denise Lewis, Denise Lewis Properties. HAR
 - $498,0004 bd6 ba4.2k sqft13003 Lynn Haven St, Cypress, TX 77429For Sale
 MLS ID #23475662, Nancy Zeman, Texas United Realty. HAR
 - $369,9004 bd4 ba3.1k sqft9603 Pine Bank Ct, Houston, TX 77095For Sale
 MLS ID #66094908, Maria Balderas, Gold Quest Realty - Galleria. HAR
 - $488,0004 bd4 ba2.7k sqft16003 Rustlers Trail Ln, Cypress, TX 77429For SaleMLS ID #41390493, Stafford Ullrich, Falaya. HAR
- $355,0004 bd2 ba2.2k sqft11630 Briar Rose Dr, Houston, TX 77077For SaleMLS ID #53335626, Mali Monshizadegan, HomeSmart. HAR
- $413,0004 bd3 ba2.8k sqft7802 Percussion Pl, Houston, TX 77040For SaleMLS ID #70538155, Judith Tamai, 5th Stream Realty. HAR
- $415,0005 bd3 ba3.1k sqft7823 Parkchase Timber Ct, Houston, TX 77070For SaleMLS ID #90391704, Vy Hoang, Vy Hoang. HAR
- $492,0004 bd3 ba2.7k sqft20102 Wickham Ct, Katy, TX 77450For SaleMLS ID #39169584, Milia Do, Great Wall Realty LLC. HAR
- $310,0003 bd2 ba1.9k sqft12431 Heritage Grove Dr, Houston, TX 77066For SaleMLS ID #54212288, Jane NgaDung Nguyen, Alpha, REALTORS. HAR
- $408,0004 bd4 ba3.4k sqft18610 Tara Ashley St, Cypress, TX 77433For SaleMLS ID #28745190, David Rozier, CB&A, Realtors-Katy. HAR
- $264,9003 bd2 ba1.7k sqft10219 Crescent Moon Dr, Houston, TX 77064For SaleMLS ID #85325644, Jayme Foster, Keller Williams Realty Northeast. HAR
- $319,0004 bd3 ba2.5k sqft16846 Marston Park Ln, Houston, TX 77084For SaleMLS ID #47059198, Devona Chatham, HomeSmart. HAR
- $460,0004 bd4 ba3.3k sqft9726 New Kent Dr, Sugar Land, TX 77498For SaleMLS ID #80245581, Dina Sicilia, REALM Real Estate Professionals - West Houston. HAR
- $499,0003 bd2 ba2.2k sqft14451 Cobalt Bend Trl, Cypress, TX 77429For SaleMLS ID #41706403, Huy Tran, 5th Stream Realty. HAR
- $300,0004 bd3 ba2.6k sqft3034 Cinnamon Glen Dr, Houston, TX 77073For SaleMLS ID #37680483, Yolanda Gates, Connect Realty.com. HAR
- $299,9004 bd3 ba2.2k sqft9114 Smokehollow Dr, Houston, TX 77064For SaleMLS ID #54885397, Emily Cobb, Keller Williams Realty The Woodlands. HAR
- $335,0003 bd3 ba2.5k sqft7215 Creek Crest Dr, Houston, TX 77095For SaleMLS ID #10068104, Christine Kalmbach, Keller Williams Platinum. HAR
- $399,0003 bd2 ba2.4k sqft9215 Symphonic Ln, Houston, TX 77040For SaleMLS ID #81258262, Elena Nimigean, Walzel Properties - Corporate Office. HAR
- $385,0004 bd4 ba2.5k sqft17935 Windy Canyon Ln, Houston, TX 77084For SaleMLS ID #96045097, Derrick Bun, Executive Texas Realty. HAR
