Enjoy stunning full lake views from this beautiful Perry Homes 3-bed, 2-bath residence with an elegant open layout. A private home office with French doors and a 12-ft tray ceiling sets an inviting tone from the moment you enter. The kitchen features a center island and corner walk-in pantry, opening to the dining area and spacious family room with a wall of windows framing serene lake views and a cozy fireplace. The primary suite offers another wall of windows overlooking the water, plus a luxurious bath with dual vanities, garden tub, glass-enclosed shower, and two walk-in closets. Secondary bedrooms also include walk-in closets. Outside, the extended covered patio provides a perfect space to relax and enjoy the peaceful waterfront setting. Additional upgrades include new fiberglass roofing, new insulated garage door with motor, and a water softener. A mud room off the two-car garage adds convenience. A rare opportunity to enjoy modern comfort and peaceful lakefront living.
For sale
$499,000
14451 Cobalt Bend Trl, Cypress, TX 77429
3beds
2,265sqft
:
Get pre-qualified$4,064/mo
Single Family Residence
Built in 2021
7,575 Square Feet Lot
$494,300 Zestimate®
$220/sqft
$90/mo HOA
What's special
Peaceful waterfront settingCozy fireplaceStunning full lake viewsTwo-car garageExtended covered patioDining areaElegant open layout
- 19 days |
- 216 |
- 13 |
Likely to sell faster than
Zillow last checked:
Listing updated:
Listed by:
Huy Tran TREC #0837936 832-933-5601,
5th Stream Realty,
Katelyn Pham TREC #0629498 832-484-2988,
5th Stream Realty
Source: HAR,MLS#: 41706403
Facts & features
Interior
Bedrooms & bathrooms
- Bedrooms: 3
- Bathrooms: 2
- Full bathrooms: 2
Rooms
- Room types: Family Room, Utility Room
Primary bedroom
- Level: First
- Area: 260
- Dimensions: 20x13
Bedroom
- Level: First
- Area: 121
- Dimensions: 11x11
Bedroom
- Level: First
- Area: 120
- Dimensions: 12x10
Other
- Level: First
- Area: 144
- Dimensions: 12x12
Dining room
- Level: First
- Area: 84
- Dimensions: 12x7
Family room
- Level: First
- Area: 324
- Dimensions: 18x18
Kitchen
- Level: First
- Area: 208
- Dimensions: 13x16
Heating
- Natural Gas
Cooling
- Attic Fan, Ceiling Fan(s), Electric
Appliances
- Included: Disposal, Water Softener, Electric Oven, Microwave, Gas Cooktop, Dishwasher
- Laundry: Electric Dryer Hookup, Gas Dryer Hookup, Washer Hookup
Features
- High Ceilings, All Bedrooms Down
- Flooring: Carpet, Tile
- Number of fireplaces: 1
- Fireplace features: Gas Log
Interior area
- Total structure area: 2,265
- Total interior livable area: 2,265 sqft
Property
Parking
- Total spaces: 2
- Parking features: Attached
- Attached garage spaces: 2
Features
- Stories: 1
- Patio & porch: Covered, Porch
- Exterior features: Sprinkler System
- Fencing: Back Yard
- Has view: Yes
- View description: Water
- Has water view: Yes
- Water view: Water
- Waterfront features: Lake Front
Lot
- Size: 7,575 Square Feet
- Features: Back Yard, Subdivided, Waterfront, 0 Up To 1/4 Acre
Details
- Parcel number: 1417060030003
Construction
Type & style
- Home type: SingleFamily
- Architectural style: Traditional
- Property subtype: Single Family Residence
Materials
- Brick
- Foundation: Slab
- Roof: Composition
Condition
- New construction: No
- Year built: 2021
Utilities & green energy
- Sewer: Public Sewer
- Water: Public, Water District
Green energy
- Energy efficient items: Thermostat, HVAC
Community & HOA
Community
- Subdivision: Copper Rdg/Indian Trls Sec 2
HOA
- Has HOA: Yes
- Amenities included: Park, Picnic Area, Playground, Pool, Trail(s)
- HOA fee: $1,085 annually
Location
- Region: Cypress
Financial & listing details
- Price per square foot: $220/sqft
- Tax assessed value: $495,170
- Annual tax amount: $12,706
- Date on market: 7/19/2026
- Listing terms: Cash,Conventional,FHA,VA Loan
- Road surface type: Concrete
Estimated market value
$494,300
$470,000 - $519,000
$2,681/mo
Price history
| Date | Event | Price |
|---|---|---|
| 7/19/2026 | Listed for sale | $499,000+2.9%$220/sqft |
Source:  HAR #41706403 Report a problem HAR #41706403 Report a problem | ||
| 3/30/2022 | Listing removed | -- |
Source: HAR #33002141 Report a problem | ||
| 1/25/2022 | Pending sale | $484,900$214/sqft |
Source: HAR #33002141 Report a problem | ||
| 1/14/2022 | Price change | $484,900+1%$214/sqft |
Source: HAR #33002141 Report a problem | ||
| 12/17/2021 | Price change | $479,900-1%$212/sqft |
Source: HAR #33002141 Report a problem | ||
| 12/13/2021 | Price change | $484,900-1%$214/sqft |
Source: HAR #33002141 Report a problem | ||
| 11/18/2021 | Listed for sale | $489,900$216/sqft |
Source: HAR #33002141 Report a problem | ||
Public tax history
| Year | Property taxes | Tax assessment |
|---|---|---|
| 2025 | $6,753 +2.9% | $495,170 +1.8% |
| 2024 | $6,562 -10.4% | $486,400 -6.5% |
| 2023 | $7,325 +174.5% | $520,289 +178.8% |
| 2022 | $2,668 | $186,643 +148.3% |
| 2021 | -- | $75,159 |
Find assessor info on the county website
Monthly payment
Est. payment
Payment breakdown
Explore the cost of this home by adjusting the details. Changes won't be saved.Climate risks
Neighborhood: Indian Trails
Nearby schools
GreatSchools rating
- 10/10Wildwood Elementary SchoolGrades: PK-4Distance: 1.3 mi
- 9/10Grand Lakes Junior High SchoolGrades: 7-8Distance: 5.4 mi
- 9/10Tomball Memorial High SchoolGrades: 9-12Distance: 1.6 mi
Schools provided by the listing agent
- Elementary: Wildwood Elementary School
- Middle: Grand Lakes Junior High School
- High: Tomball West High School
Source: HAR. This data may not be complete. We recommend contacting the local school district to confirm school assignments for this home.
- $554,5005 bd4 ba3.2k sqft14503 Cobalt Bend Trl, Cypress, TX 77429Off Market
- $555,0005 bd5 ba2.8k sqft14443 Cobalt Bend Trl, Cypress, TX 77429For Sale

- $464,4004 bd3 ba2.5k sqft14439 Cobalt Bend Trl, Cypress, TX 77429Off Market
- $377,0003 bd2 ba1.9k sqft14410 Colbalt Bend Trl, Cypress, TX 77429Off Market

- $457,7004 bd3 ba2.5k sqft14446 Cobalt Bend Trl, Cypress, TX 77429Off Market
- $486,5004 bd3 ba2.8k sqft14454 Cobalt Bend Trl, Cypress, TX 77429Off Market
- $433,7004 bd3 ba2.4k sqft14442 Cobalt Bend Trl, Cypress, TX 77429Off Market
- $493,1004 bd3 ba2.9k sqft14506 Cobalt Bend Trl, Cypress, TX 77429Off Market
A local agent can set up tours, give advice and negotiate with sellers.
A local lender can help you make sure your offer is ready when you are.
Similar homes
- $434,9004 bd4 ba2.3k sqft18603 Magpie Ct, Cypress, TX 77429For Sale
 MLS ID #20179911, Monty Singh, RE/MAX Universal. HAR
 - $300,0003 bd3 ba2.3k sqft16107 Horseshoe Hill Ct, Cypress, TX 77429For Sale
 MLS ID #39092837, Amber Broadway, Opendoor Brokerage, LLC. HAR
 - $500,0006 bd5 ba3.2k sqft20022 New Sunrise Trl, Cypress, TX 77433For Sale
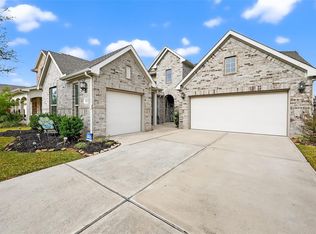 MLS ID #35710580, Joe Hart, Keller Williams Realty The Woodlands. HAR
 - $495,0003 bd3 ba2.4k sqft18422 Joyous Ln, Cypress, TX 77433For Sale
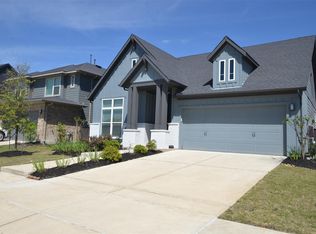 MLS ID #98017971, Yuen Alice Chua, LOI Realty LLC. HAR
 - $332,9004 bd2 ba2.1k sqft18915 Roseworth Ct, Tomball, TX 77377For SaleMLS ID #49285515, Kelly Nguyen, Texas Signature Realty. HAR
- $450,0004 bd4 ba2.9k sqft8610 Cichlid Ln, Cypress, TX 77433For SaleMLS ID #30325901, Karlo-Andre Castillo, Camelot Realty Group. HAR
- $598,0004 bd3 ba3.2k sqft10327 Earlington Manor Dr, Spring, TX 77379For SaleMLS ID #61514770, Merissa Chu, Dash Realty. HAR
- $540,0004 bd3 ba3.1k sqft9719 Hazel Fern Ct, Spring, TX 77379For SaleMLS ID #74436199, Joe Zhou, World Wide Realty,LLC. HAR
- $595,0004 bd4 ba3.2k sqft21007 Preakness Stakes Trl, Tomball, TX 77377For SaleMLS ID #85912915, Jimmy Franklin, eXp Realty LLC. HAR
- $369,9003 bd2 ba2.1k sqft11406 Desert Springs Cir, Houston, TX 77095For SaleMLS ID #91492989, Joshua Garcia, JAG Executive Realty. HAR
- $525,0004 bd4 ba3k sqft1123 Great Grey Owl Ct, Conroe, TX 77385For SaleMLS ID #61629069, Aldo Angel Pedrini Santos, AVILA REALTY. HAR
- $419,9004 bd2 ba2k sqft15015 Old Horseshoe Lake Dr, Cypress, TX 77433For SaleMLS ID #19240498, Cristina Sanchez, NuWay Realty Group LLC. HAR
- $455,0004 bd2 ba2.6k sqft4902 Preserve Park Dr, Spring, TX 77389For SaleMLS ID #91681786, Manuel Osuna, AVILA REALTY. HAR
- $525,0003 bd4 ba2.7k sqft3750 Ribbon Hill Ln, Spring, TX 77386For SaleMLS ID #92842227, Colleen Skillin, Orchard Brokerage. HAR
- $350,0003 bd2 ba2.5k sqft17522 Whispering Star Ct, Houston, TX 77095For SaleMLS ID #49960988, Desiray Francis, A Standard of Living LLC. HAR
- $389,0003 bd2 ba2.2k sqft8522 Jetty Glen Dr, Cypress, TX 77433For SaleMLS ID #91975788, Robbi Pfeil, Elite Texas Properties. HAR
- $370,0004 bd3 ba2.8k sqft11814 Green Willow Falls Dr, Tomball, TX 77375For SaleMLS ID #80726273, Guadalupe Rodriguez, Prodigio, REALTORS. HAR
- $415,0005 bd3 ba3.1k sqft7823 Parkchase Timber Ct, Houston, TX 77070For SaleMLS ID #90391704, Vy Hoang, Vy Hoang. HAR
- $485,9004 bd4 ba3k sqft3514 Lake Bella Megan Dr, Katy, TX 77493For SaleMLS ID #31260517, Yucelis Wentland, Realm Real Estate Professionals - Katy. HAR
- $549,0003 bd3 ba2.5k sqft3 Rockledge Dr, Spring, TX 77382For SaleMLS ID #39671518, Rosalva Alvarado, Rosalva Alvarado, Broker. HAR
