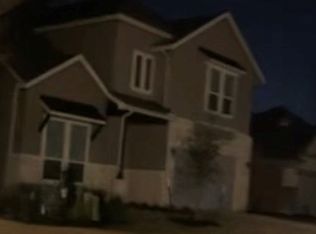
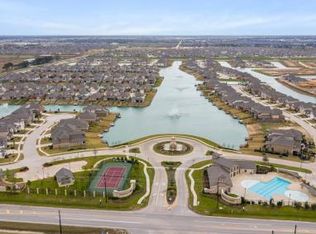
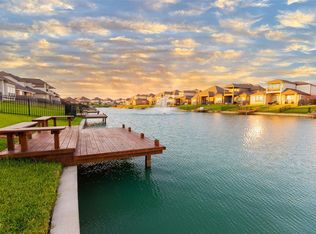
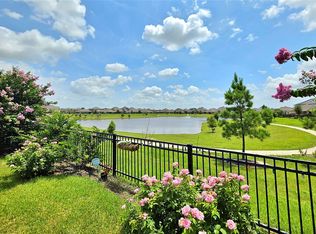
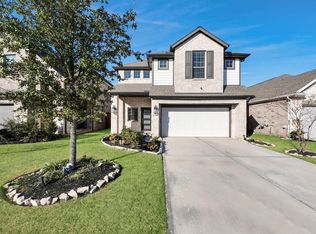
Experience elevated lakefront living in this stunning two-story home, complete with a private pier and breathtaking water views. Designed for both comfort and style, this spacious residence features 4 bedrooms and 3.5 baths, including two bedrooms conveniently located on the main floor—among them, a beautifully appointed primary suite. A dedicated private study offers the perfect work-from-home setup, while the upstairs game room provides additional space for entertainment and relaxation. Step outside to a covered patio and unwind as you take in serene waterfront sunsets. Additional highlights include a striking stucco exterior, and all major appliances—washer, dryer, and refrigerator—are included for your convenience. Zoned to the highly acclaimed Katy ISD, this home is ideally situated with easy access to shopping, dining, and major highways.
Combining elegance, functionality, and a prime location, this exceptional property is truly a must-see.
Pending
$485,900
3514 Lake Bella Megan Dr, Katy, TX 77493
4beds
3,057sqft
Single Family Residence
Built in 2021
6,499 Square Feet Lot
$465,600 Zestimate®
$159/sqft
$131/mo HOA
What's special
Private pierDedicated private studyCovered patioBreathtaking water viewsStriking stucco exteriorUpstairs game roomBeautifully appointed primary suite
- 78 days
- 62
- 4
Zillow last checked:
Listing updated:
Listed by:
Yucelis Wentland TREC #0598507 832-202-5230,
Realm Real Estate Professionals - Katy
Source: HAR,MLS#: 31260517
Facts & features
Interior
Bedrooms & bathrooms
- Bedrooms: 4
- Bathrooms: 4
- Full bathrooms: 3
- 1/2 bathrooms: 1
Rooms
- Room types: Utility Room
Primary bedroom
- Level: First
- Area: 288
- Dimensions: 18x16
Bedroom
- Level: Second
- Area: 210
- Dimensions: 15x14
Bedroom
- Level: Second
- Area: 182
- Dimensions: 14x13
Bedroom
- Level: First
- Area: 210
- Dimensions: 15x14
Other
- Level: First
- Area: 156
- Dimensions: 13x12
Breakfast
- Level: First
- Area: 117
- Dimensions: 13x9
Kitchen
- Level: First
- Area: 210
- Dimensions: 21x10
Living room
- Level: First
- Area: 285
- Dimensions: 19x15
Heating
- Natural Gas
Cooling
- Ceiling Fan(s), Electric
Appliances
- Included: ENERGY STAR Qualified Appliances, Disposal, Dryer, Refrigerator, Washer, Electric Oven, Microwave, Gas Cooktop, Dishwasher
- Laundry: Electric Dryer Hookup, Washer Hookup
Features
- High Ceilings, Prewired for Alarm System, 2 Bedrooms Down, Primary Bed - 1st Floor, Walk-In Closet(s)
- Flooring: Carpet, Tile
- Windows: Window Coverings
Interior area
- Total structure area: 3,057
- Total interior livable area: 3,057 sqft
Video & virtual tour
Property
Parking
- Total spaces: 2
- Parking features: Attached, Additional Parking
- Attached garage spaces: 2
Features
- Stories: 2
- Patio & porch: Covered
- Exterior features: Sprinkler System
- Fencing: Partial
- On waterfront: Yes
- Waterfront features: Lake Front
Lot
- Size: 6,499 Square Feet
- Features: Waterfront, 0 Up To 1/4 Acre
Details
- Parcel number: 1414120010083
Construction
Type & style
- Home type: SingleFamily
- Architectural style: Traditional
- Property subtype: Single Family Residence
Materials
- Brick, Cement Siding, Stone, Stucco
- Foundation: Slab
- Roof: Composition
Condition
- New construction: No
- Year built: 2021
Utilities & green energy
- Water: Water District
Green energy
- Green verification: Other Green Certification
- Energy efficient items: Attic Vents, Thermostat, HVAC
Community & HOA
Community
- Features: Subdivision Tennis Court
- Security: Prewired for Alarm System
- Subdivision: Marcello Lakes
HOA
- Has HOA: Yes
- Amenities included: Boat Dock, Clubhouse, Park, Picnic Area, Playground, Pool, Splash Pad, Tennis Court(s), Trail(s)
- HOA fee: $1,575 annually
Location
- Region: Katy
Financial & listing details
- Price per square foot: $159/sqft
- Tax assessed value: $528,654
- Annual tax amount: $15,718
- Date on market: 6/11/2026
- Listing terms: Cash,Conventional,FHA,Investor,VA Loan
- Ownership: Full Ownership
- Road surface type: Asphalt
Estimated market value
$465,600
$442,000 - $489,000
$3,152/mo
Price history
| Date | Event | Price |
|---|---|---|
| 8/7/2026 | Pending sale | $485,900$159/sqft |
Source:  HAR #31260517 Report a problem HAR #31260517 Report a problem | ||
| 6/11/2026 | Listed for sale | $485,900+0.2%$159/sqft |
Source: HAR #31260517 Report a problem | ||
| 6/8/2026 | Listing removed | $485,000$159/sqft |
Source: HAR #12765212 Report a problem | ||
| 6/4/2026 | Price change | $485,000-2.8%$159/sqft |
Source: HAR #12765212 Report a problem | ||
| 1/5/2026 | Listed for sale | $499,000-1.8%$163/sqft |
Source: HAR #12765212 Report a problem | ||
| 1/3/2026 | Listing removed | $508,000$166/sqft |
Source: HAR #67228776 Report a problem | ||
| 8/23/2025 | Price change | $508,000-2.3%$166/sqft |
Source: HAR #67228776 Report a problem | ||
| 7/23/2025 | Listed for sale | $520,000$170/sqft |
Source: HAR #67228776 Report a problem | ||
| 8/27/2023 | Listing removed | -- |
Source:  HAR #16120432 Report a problem HAR #16120432 Report a problem | ||
| 7/7/2023 | Listed for rent | $3,300$1/sqft |
Source: HAR #16120432 Report a problem | ||
Public tax history
| Year | Property taxes | Tax assessment |
|---|---|---|
| 2025 | $9,759 +33.4% | $528,654 +6.8% |
| 2024 | $7,316 +8.2% | $495,000 -18.7% |
| 2023 | $6,764 -8.5% | $608,623 +39.9% |
| 2022 | $7,395 | $435,000 +834.4% |
| 2021 | -- | $46,552 |
Find assessor info on the county website
Monthly payment
Est. payment
Payment breakdown
Explore the cost of this home by adjusting the details. Changes won't be saved.Climate risks
Neighborhood: 77493
Nearby schools
Schools provided by the listing agent
- Elementary: Leonard Elementary School (Katy)
- Middle: Haskett Junior High School
- High: Paetow High School
Source: HAR. This data may not be complete. We recommend contacting the local school district to confirm school assignments for this home.
Similar homes
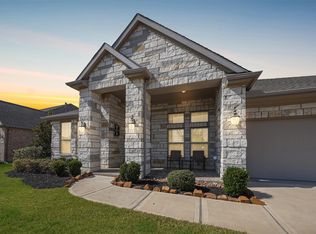
- $450,0004 bd3 ba2.7k sqft2627 Banyon Gulch Ln, Katy, TX 77493For Sale
 MLS ID #32943244, Traci Bonner, C.R.Realty. HAR
 - $349,9004 bd3 ba2.3k sqft24607 Puccini Pl, Katy, TX 77493For Sale
 MLS ID #6030057, Deshonna Igwenagha, United Real Estate - Insight. HAR
 - $399,9004 bd4 ba2.8k sqft4218 Rocky Plains Ln, Katy, TX 77493For Sale
 MLS ID #91187709, Cecilia Cardenas, RE/MAX Grand. HAR
 - $440,0004 bd4 ba2.8k sqft7027 Winterberry Glen Ln, Katy, TX 77493For Sale
 MLS ID #44550104, Yully Ariza Garcia, Step Real Estate. HAR
