Welcome to this charming 3-bedroom, 2-bathroom home, conveniently located near Highway 290 and Beltway 8. Enjoy easy access to restaurants and schools, making it an ideal choice for families. The home's interior is freshly painted that features a formal dining room along with a breakfast nook, office, and a 2-car detached garage. Perfect for those seeking a comfortable and convenient living space, luxurious kitchen, and custom fireplace mantel. House never floods.
Pending
Price cut: $20K (10/5)
$369,000
9215 Symphonic Ln, Houston, TX 77040
3beds
2,471sqft
Single Family Residence
Built in 1993
7,474 Square Feet Lot
$361,000 Zestimate®
$149/sqft
$94/mo HOA
What's special
Custom fireplace mantelFormal dining roomLuxurious kitchenBreakfast nook
- 160 days
- 234
- 11
Zillow last checked:
Listing updated:
Listed by:
Elena Nimigean TREC #0475367 713-204-9468,
Walzel Properties - Corporate Office
Source: HAR,MLS#: 81258262
Facts & features
Interior
Bedrooms & bathrooms
- Bedrooms: 3
- Bathrooms: 2
- Full bathrooms: 2
Primary bedroom
- Level: First
- Area: 350
- Dimensions: 25x14
Bedroom
- Level: First
- Area: 120
- Dimensions: 12x10
Bedroom
- Level: First
- Area: 132
- Dimensions: 12x11
Other
- Level: First
- Area: 156
- Dimensions: 13x12
Breakfast
- Level: First
- Area: 100
- Dimensions: 10x10
Den
- Level: First
- Area: 374
- Dimensions: 22x17
Dining room
- Level: First
- Area: 169
- Dimensions: 13x13
Kitchen
- Level: First
- Area: 143
- Dimensions: 13x11
Heating
- Natural Gas
Cooling
- Ceiling Fan(s), Electric
Appliances
- Included: Disposal, Double Oven, Electric Cooktop, Dishwasher
- Laundry: Gas Dryer Hookup, Washer Hookup
Features
- All Bedrooms Down
- Flooring: Tile, Wood
- Number of fireplaces: 1
- Fireplace features: Gas Log
Interior area
- Total structure area: 2,471
- Total interior livable area: 2,471 sqft
Property
Parking
- Total spaces: 2
- Parking features: Detached
- Garage spaces: 2
Features
- Stories: 1
Lot
- Size: 7,474 Square Feet
- Features: Cul-De-Sac, 0 Up To 1/4 Acre
Details
- Parcel number: 1174670010021
Construction
Type & style
- Home type: SingleFamily
- Architectural style: Traditional
- Property subtype: Single Family Residence
Materials
- Brick, Cement Siding
- Foundation: Slab
- Roof: Composition
Condition
- New construction: No
- Year built: 1993
Utilities & green energy
- Water: Water District
Green energy
- Energy efficient items: HVAC>13 SEER
Community & HOA
Community
- Subdivision: Woodwind Lakes Sec 01
HOA
- Has HOA: Yes
- Amenities included: Playground, Pool, Tennis Court(s)
- HOA fee: $1,125 annually
Location
- Region: Houston
Financial & listing details
- Price per square foot: $149/sqft
- Tax assessed value: $352,423
- Annual tax amount: $8,002
- Date on market: 5/9/2026
- Listing terms: Cash,Conventional,FHA,VA Loan
- Exclusions: Front Door, Iron Gate
- Road surface type: Concrete, Curbs
Estimated market value
$361,000
$343,000 - $379,000
$2,325/mo
Price history
| Date | Event | Price |
|---|---|---|
| 10/12/2026 | Pending sale | $369,000$149/sqft |
Source:  HAR #81258262 Report a problem HAR #81258262 Report a problem | ||
| 10/5/2026 | Price change | $369,000-5.1%$149/sqft |
Source: HAR #81258262 Report a problem | ||
| 8/31/2026 | Listed for sale | $389,000$157/sqft |
Source: HAR #81258262 Report a problem | ||
| 8/28/2026 | Pending sale | $389,000$157/sqft |
Source: HAR #81258262 Report a problem | ||
| 8/7/2026 | Price change | $389,000-2.5%$157/sqft |
Source: HAR #81258262 Report a problem | ||
| 5/9/2026 | Listed for sale | $399,000+33.5%$161/sqft |
Source: HAR #81258262 Report a problem | ||
| 7/15/2016 | Listing removed | $298,900$121/sqft |
Source: Weichert, REALTORS - Wayne Murray Properties #67042289 Report a problem | ||
| 7/7/2016 | Pending sale | $298,900$121/sqft |
Source: Sugar Land - WEICHERT, REALTORS - Wayne Murray Properties #67042289 Report a problem | ||
| 6/29/2016 | Listed for sale | $298,900$121/sqft |
Source: Weichert, REALTORS - Wayne Murray Properties #67042289 Report a problem | ||
Public tax history
| Year | Property taxes | Tax assessment |
|---|---|---|
| 2025 | $226 -2.6% | $352,423 -6% |
| 2024 | $233 -7% | $374,784 +2.5% |
| 2023 | $250 -12.1% | $365,817 +10.4% |
| 2022 | $285 | $331,235 +19.6% |
| 2021 | -- | $277,005 -2.8% |
| 2020 | -- | $285,050 -1.6% |
| 2019 | $732 -84% | $289,815 +2.1% |
| 2018 | $4,574 | $283,897 |
| 2017 | $4,574 +47.5% | $283,897 |
| 2016 | $3,100 +7.9% | $283,897 |
| 2015 | $2,874 | $283,897 +18.7% |
| 2014 | $2,874 | $239,263 +18.7% |
| 2013 | -- | $201,581 |
| 2012 | -- | $201,581 |
| 2011 | -- | $201,581 |
| 2010 | -- | $201,581 -8.5% |
| 2009 | -- | $220,371 |
| 2008 | -- | $220,371 -1.3% |
| 2007 | -- | $223,288 +4.7% |
| 2006 | -- | $213,230 +0.3% |
| 2005 | -- | $212,600 |
| 2004 | -- | $212,600 |
| 2003 | -- | $212,600 +4.4% |
| 2002 | -- | $203,700 |
| 2001 | -- | $203,700 +8.5% |
| 2000 | -- | $187,800 |
Find assessor info on the county website
Monthly payment
Est. payment
Payment breakdown
Explore the cost of this home by adjusting the details. Changes won't be saved.Climate risks
Neighborhood: 77040
Nearby schools
Schools provided by the listing agent
- Elementary: Gleason Elementary School
- Middle: Cook Middle School
- High: Jersey Village High School
Source: HAR. This data may not be complete. We recommend contacting the local school district to confirm school assignments for this home.

Similar homes
- $364,9903 bd3 ba2.1k sqft8910 Everhart Ln, Houston, TX 77040For Sale
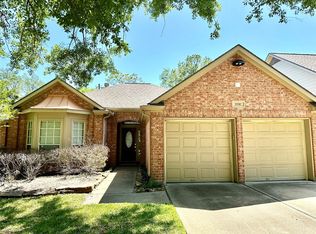 MLS ID #38389317, Veronica Martinez, AJ Elite Commercial RE. HAR
 - $289,0003 bd3 ba2.4k sqft8020 Pagosa Springs Dr, Houston, TX 77040For Sale
 MLS ID #71513237, Kevin Chan, RA Brokers. HAR
 - $330,0003 bd2 ba2.1k sqft3310 Elmcrest Dr, Houston, TX 77088For Sale
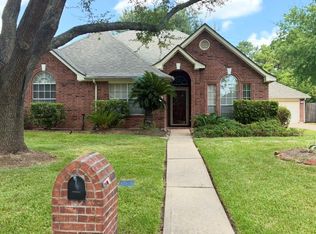 MLS ID #64581510, Tiffany King, LJ Group Real Estate. HAR
 - $374,0003 bd3 ba2.4k sqft3716 N Becca Ln, Houston, TX 77092For Sale
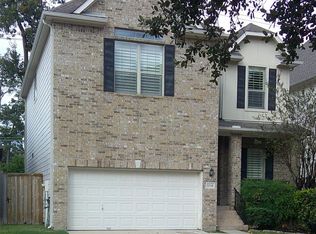 MLS ID #62372787, Susan Kinder, MV Realty Of Texas LLC. HAR
