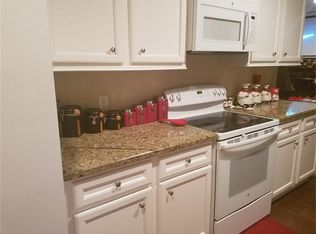
From the beginning this home presents a mature landscape around the roomy front porch. Once inside you will walk through the foyer and into the living room and dining room combo filled with natural light. The home has tile throughout the living areas and bathrooms and granite countertops. On top of all this, the home is in a great established neighborhood within minutes of many major highways like 610 to the south, 45 to the east, 290 to the west and 249 to the north. In addition, there are zero HOA fees!! Call TODAY to schedule your PRIVATE tour.
For sale
$335,000
3206 Druid St, Houston, TX 77091
3beds
1,660sqft
Single Family Residence
Built in 2013
7,501 Square Feet Lot
$330,100 Zestimate®
$202/sqft
$-- HOA
What's special
Granite countertopsMature landscapeRoomy front porch
- 157 days
- 56
- 2
Zillow last checked:
Listing updated:
Listed by:
Michael Vazquez TREC #0551187 281-685-5417|michael@venturerealtyrei.com,
Venture Realty, LLC
Source: HAR,MLS#: 68876082
Facts & features
Interior
Bedrooms & bathrooms
- Bedrooms: 3
- Bathrooms: 2
- Full bathrooms: 2
Rooms
- Room types: Family Room
Primary bathroom
- Features: Primary Bath: Double Sinks, Primary Bath: Tub/Shower Combo, Secondary Bath(s): Tub/Shower Combo
Kitchen
- Features: Breakfast Bar, Kitchen open to Family Room
Heating
- Electric
Cooling
- Electric
Appliances
- Included: Disposal, Microwave, Dishwasher
Features
- All Bedrooms Down, En-Suite Bath, Primary Bed - 1st Floor, Sitting Area, Walk-In Closet(s)
Interior area
- Total structure area: 1,660
- Total interior livable area: 1,660 sqft
Property
Parking
- Total spaces: 2
- Parking features: Attached, Oversized
- Attached garage spaces: 2
Features
- Stories: 1
Lot
- Size: 7,501 Square Feet
- Features: Subdivided, 0 Up To 1/4 Acre
Details
- Parcel number: 0975170000302
Construction
Type & style
- Home type: SingleFamily
- Architectural style: Traditional
- Property subtype: Single Family Residence
Materials
- Brick, Cement Siding
- Foundation: Slab
- Roof: Composition
Condition
- New construction: No
- Year built: 2013
Utilities & green energy
- Sewer: Public Sewer
- Water: Public
Community & HOA
Community
- Subdivision: Yorkdale Tr 276, D
Location
- Region: Houston
Financial & listing details
- Price per square foot: $202/sqft
- Tax assessed value: $300,164
- Annual tax amount: $6,375
- Date on market: 5/2/2026
Estimated market value
$330,100
$314,000 - $347,000
$2,060/mo
Price history
| Date | Event | Price |
|---|---|---|
| 5/2/2026 | Listed for sale | $335,000+103%$202/sqft |
Source:  HAR #68876082 Report a problem HAR #68876082 Report a problem | ||
| 6/6/2018 | Sold | -- |
Source: Agent Provided Report a problem | ||
| 5/1/2018 | Pending sale | $165,000$99/sqft |
Source: Greenbriar Management Co. #4203780 Report a problem | ||
| 4/22/2018 | Listed for sale | $165,000$99/sqft |
Source: Greenbriar Management Co. #4203780 Report a problem | ||
| 3/21/2018 | Sold | -- |
Source: Public Record Report a problem | ||
Public tax history
| Year | Property taxes | Tax assessment |
|---|---|---|
| 2025 | $170 | $300,164 +3.6% |
| 2024 | $170 -92.2% | $289,861 -0.2% |
| 2023 | $2,170 +7.9% | $290,459 +7.4% |
| 2022 | $2,011 | $270,333 +42.1% |
| 2021 | -- | $190,302 +3.8% |
| 2020 | $1,903 +3.3% | $183,394 +4.7% |
| 2019 | $1,843 -64.1% | $175,088 -8% |
| 2018 | $5,137 | $190,230 |
| 2017 | $5,137 +20.5% | $190,230 |
| 2016 | $4,262 | -- |
Find assessor info on the county website
Monthly payment
Est. payment
Payment breakdown
Explore the cost of this home by adjusting the details. Changes won't be saved.Climate risks
Neighborhood: Acres Home
Nearby schools
Schools provided by the listing agent
- Elementary: Harris Academy
- Middle: Hoffman Middle School
- High: Eisenhower High School
Source: HAR. This data may not be complete. We recommend contacting the local school district to confirm school assignments for this home.
Similar homes
- $285,0004 bd2 ba1.7k sqft6611 Morningsage Ln, Houston, TX 77088For Sale
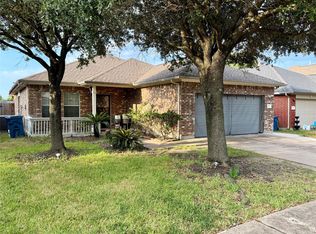 MLS ID #88817355, Richard Boehck, Boehck Real Estate Services. HAR
 - $364,9903 bd3 ba2.1k sqft8910 Everhart Ln, Houston, TX 77040For Sale
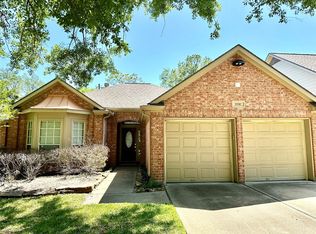 MLS ID #38389317, Veronica Martinez, AJ Elite Commercial RE. HAR
 - $276,0003 bd2 ba1.9k sqft16838 Clan Macintosh Dr, Houston, TX 77084For Sale
 MLS ID #85065920, Vincent Nguyen, Texas United Realty. HAR
 - $325,0004 bd2 ba1.8k sqft4203 Bearden Place Ln, Houston, TX 77082For Sale
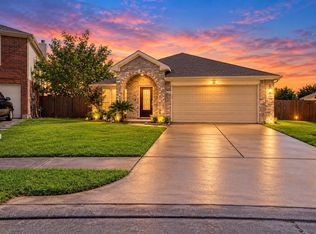 MLS ID #34342434, Jenny Dinh, B & W Realty Group LLC. HAR
