Welcome to a thoughtfully designed three-bedroom home where comfort, convenience, and functionality come together. Each of the three spacious bedrooms has its own private full bathroom, offering privacy for everyone in the household.
The inviting living area provides a comfortable space for relaxing or entertaining, while the separate laundry room adds everyday convenience. Additional storage shelves in the garage
With its private bathrooms, comfortable living spaces, dedicated laundry room, outdoor living areas, smart features, and ample storage, this home offers a practical and inviting lifestyle with features designed for everyday living. Professional Pictures coming SOON
Survey provided. Seller will provide a clean copy to buyer. Need 4 Hour advance notice for a showing. Please schedule through Showing Smart. NEED CONFIRMATION TO SHOW
For sale
Price cut: $3.5K (9/21)
$280,500
27126 Grey Fox Run, Magnolia, TX 77354
3beds
1,782sqft
Single Family Residence
Built in 2022
5,161 Square Feet Lot
$273,500 Zestimate®
$157/sqft
$38/mo HOA
What's special
Separate laundry roomAmple storageSmart features
- 50 days
- 61
- 3
Zillow last checked:
Listing updated:
Listed by:
Kelly Beene TREC #0740727 346-246-5400,
Vylla Home
Source: HAR,MLS#: 38895663
Facts & features
Interior
Bedrooms & bathrooms
- Bedrooms: 3
- Bathrooms: 3
- Full bathrooms: 3
Primary bedroom
- Level: First
- Area: 182
- Dimensions: 14x13
Bedroom
- Level: First
- Area: 132
- Dimensions: 12x11
Bedroom
- Level: First
- Area: 143
- Dimensions: 11x13
Heating
- Natural Gas
Cooling
- Electric
Appliances
- Included: Disposal, Freestanding Oven, Gas Oven, Microwave, Free-Standing Range, Gas Range, Dishwasher
- Laundry: Electric Dryer Hookup, Washer Hookup
Features
- Formal Entry/Foyer, High Ceilings, All Bedrooms Down, Walk-In Closet(s)
- Flooring: Carpet, Laminate
Interior area
- Total structure area: 1,782
- Total interior livable area: 1,782 sqft
Property
Parking
- Total spaces: 2
- Parking features: Attached, Garage Door Opener, Double-Wide Driveway
- Attached garage spaces: 2
Features
- Stories: 1
- Fencing: Back Yard
Lot
- Size: 5,161 Square Feet
- Dimensions: 40 x 127
- Features: Subdivided, 0 Up To 1/4 Acre
Details
- Parcel number: 527464
Construction
Type & style
- Home type: SingleFamily
- Architectural style: Traditional
- Property subtype: Single Family Residence
Materials
- Brick, Cement Siding
- Foundation: Slab
- Roof: Composition
Condition
- New construction: No
- Year built: 2022
Utilities & green energy
- Water: Water District
Green energy
- Energy efficient items: Attic Vents
Community & HOA
Community
- Subdivision: Mill Creek Trails
HOA
- Has HOA: Yes
- HOA fee: $450 annually
Location
- Region: Magnolia
Financial & listing details
- Price per square foot: $157/sqft
- Tax assessed value: $276,608
- Annual tax amount: $7,775
- Date on market: 8/22/2026
- Listing terms: Cash,Conventional,FHA,VA Loan
- Road surface type: Asphalt, Gutters
Estimated market value
$273,500
$260,000 - $287,000
$2,066/mo
Price history
| Date | Event | Price |
|---|---|---|
| 9/21/2026 | Price change | $280,500-1.2%$157/sqft |
Source:  HAR #38895663 Report a problem HAR #38895663 Report a problem | ||
| 8/22/2026 | Listed for sale | $284,000+3.3%$159/sqft |
Source: HAR #38895663 Report a problem | ||
| 3/23/2023 | Listing removed | -- |
Source: HAR #78132798 Report a problem | ||
| 2/19/2023 | Pending sale | $274,990$154/sqft |
Source: HAR #78132798 Report a problem | ||
| 2/9/2023 | Price change | $274,990-5.2%$154/sqft |
Source: HAR #78132798 Report a problem | ||
| 2/4/2023 | Listed for sale | $289,990$163/sqft |
Source: HAR #78132798 Report a problem | ||
| 2/4/2023 | Listing removed | -- |
Source: HAR #51325797 Report a problem | ||
| 11/17/2022 | Price change | $289,990-5%$163/sqft |
Source: HAR #51325797 Report a problem | ||
| 11/3/2022 | Listed for sale | $305,365$171/sqft |
Source: HAR #51325797 Report a problem | ||
| 11/2/2022 | Listing removed | -- |
Source: HAR #30849790 Report a problem | ||
| 8/6/2022 | Listed for sale | $305,365$171/sqft |
Source: HAR #30849790 Report a problem | ||
Public tax history
| Year | Property taxes | Tax assessment |
|---|---|---|
| 2025 | $2,773 -17% | $276,608 -3% |
| 2024 | $3,340 +264.8% | $285,101 +391.6% |
| 2023 | $916 | $58,000 |
Find assessor info on the county website
Monthly payment
Est. payment
Payment breakdown
Explore the cost of this home by adjusting the details. Changes won't be saved.Climate risks
Neighborhood: 77354
Nearby schools
Schools provided by the listing agent
- Elementary: Cedric C. Smith Elementary School
- Middle: Bear Branch Junior High School
- High: Magnolia High School
Source: HAR. This data may not be complete. We recommend contacting the local school district to confirm school assignments for this home.
Similar homes
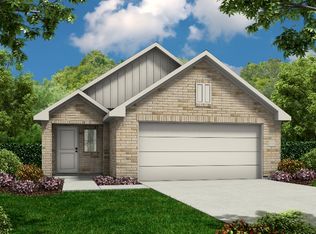
- $330,0004 bd3 ba2.1k sqft9925 Tammy Ln, Magnolia, TX 77354For Sale
 MLS ID #40242691, Monica Chapman, Walzel Properties - Corporate Office. HAR
 - $311,0004 bd3 ba2.2k sqft9210 Hidden Lake Cir E, Magnolia, TX 77354For Sale
 MLS ID #12237210, Guillermo Martinez, RE/MAX Signature. HAR
 - $265,0003 bd2 ba1.5k sqft322 Pickwick Gardens Ln, Magnolia, TX 77354For Sale
 MLS ID #22334482, Erick Harbert, Realty Right. HAR
 - $280,0004 bd3 ba2.2k sqft16867 Twisted Needle Dr, Magnolia, TX 77355For Sale
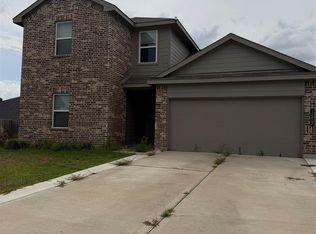 MLS ID #53286488, Kelsey McGaughey, All City Real Estate. HAR
