Welcome to Bauer Landing, where comfort, convenience and value come together in this well maintained one story home built in 2018. Offering 3 bedrooms, 2 baths and approximately 1,824 square feet, this flexible floorplan also includes a spacious game room with closet that could easily serve as a 4th bedroom, home office or media room. The open concept kitchen overlooks the family room and breakfast area, creating a great space for both everyday living and entertaining. The private primary suite features double French doors leading to the backyard along with a separate shower, garden tub and large walk in closet. High ceilings, tile and vinyl plank flooring, fenced backyard and covered patio add to the appeal. Enjoy neighborhood amenities including a pool, park and playground with easy access to Hwy 290, Waller and Cypress.
For sale
$254,900
21306 Slate Bend Dr, Hockley, TX 77447
3beds
1,824sqft
Single Family Residence
Built in 2018
5,083 Square Feet Lot
$247,100 Zestimate®
$140/sqft
$50/mo HOA
What's special
- 124 days
- 72
- 5
Zillow last checked:
Listing updated:
Listed by:
Tom Stallings TREC #0480133 281-450-8101,
McCallum Realty
Source: HAR,MLS#: 24484119
Facts & features
Interior
Bedrooms & bathrooms
- Bedrooms: 3
- Bathrooms: 2
- Full bathrooms: 2
Rooms
- Room types: Family Room, Utility Room
Primary bathroom
- Features: Primary Bath: Separate Shower, Primary Bath: Soaking Tub, Secondary Bath(s): Tub/Shower Combo
Kitchen
- Features: Kitchen open to Family Room
Heating
- Electric
Cooling
- Ceiling Fan(s), Electric
Appliances
- Included: Disposal, Electric Oven, Microwave, Electric Range, Free-Standing Range, Dishwasher
- Laundry: Electric Dryer Hookup, Washer Hookup
Features
- High Ceilings, Vaulted Ceiling, All Bedrooms Down, En-Suite Bath, Primary Bed - 1st Floor, Walk-In Closet(s)
- Flooring: Tile, Vinyl
- Doors: Insulated Doors
- Windows: Insulated/Low-E windows, Window Coverings
Interior area
- Total structure area: 1,824
- Total interior livable area: 1,824 sqft
Property
Parking
- Total spaces: 2
- Parking features: Attached, Garage Door Opener, Double-Wide Driveway
- Attached garage spaces: 2
Features
- Stories: 1
- Patio & porch: Patio/Deck
- Fencing: Back Yard
Lot
- Size: 5,083 Square Feet
- Features: Back Yard, Corner Lot, Subdivided, 0 Up To 1/4 Acre
Details
- Parcel number: 1397700040006
Construction
Type & style
- Home type: SingleFamily
- Architectural style: Traditional
- Property subtype: Single Family Residence
Materials
- Blown-In Insulation, Brick, Cement Siding
- Foundation: Slab
- Roof: Composition
Condition
- New construction: No
- Year built: 2018
Details
- Builder name: LGI
Utilities & green energy
- Sewer: Public Sewer
- Water: Public
Green energy
- Energy efficient items: HVAC>13 SEER
Community & HOA
Community
- Subdivision: Bauer Lndg Sec 5
HOA
- Has HOA: Yes
- Amenities included: Park, Playground, Pool
- HOA fee: $594 annually
Location
- Region: Hockley
Financial & listing details
- Price per square foot: $140/sqft
- Tax assessed value: $281,425
- Annual tax amount: $7,153
- Date on market: 5/7/2026
- Listing terms: Cash,Conventional,FHA,VA Loan
- Exclusions: None Stated
- Road surface type: Concrete, Curbs, Gutters
Estimated market value
$247,100
$235,000 - $259,000
$1,927/mo
Price history
| Date | Event | Price |
|---|---|---|
| 5/14/2026 | Listed for sale | $254,900+6.3%$140/sqft |
Source:  HAR #24484119 Report a problem HAR #24484119 Report a problem | ||
| 7/30/2021 | Listing removed | -- |
Source: HAR #83165146 Report a problem | ||
| 6/28/2021 | Pending sale | $239,900$132/sqft |
Source: HAR #83165146 Report a problem | ||
| 6/21/2021 | Price change | $239,900-4%$132/sqft |
Source: HAR #83165146 Report a problem | ||
| 6/4/2021 | Listed for sale | $249,900$137/sqft |
Source: HAR #83165146 Report a problem | ||
Public tax history
| Year | Property taxes | Tax assessment |
|---|---|---|
| 2025 | $1,979 +2.8% | $281,425 +0.5% |
| 2024 | $1,924 -17.3% | $280,089 -11.6% |
| 2023 | $2,328 +12.4% | $317,008 +12.5% |
| 2022 | $2,072 | $281,734 +23.1% |
| 2021 | -- | $228,774 +6.8% |
| 2020 | $1,722 -0.3% | $214,146 |
| 2019 | $1,727 | -- |
Find assessor info on the county website
Monthly payment
Est. payment
Payment breakdown
Explore the cost of this home by adjusting the details. Changes won't be saved.Climate risks
Neighborhood: 77447
Nearby schools
Schools provided by the listing agent
- Elementary: Evelyn Turlington Elementary School
- Middle: Schultz Junior High School
- High: Waller High School
Source: HAR. This data may not be complete. We recommend contacting the local school district to confirm school assignments for this home.
- $255,0003 bd2 ba1.8k sqft21307 Crimson Orchard Dr, Hockley, TX 77447Off Market
- $227,0003 bd2 ba1.3k sqft21311 Crimson Orchard Dr, Hockley, TX 77447Off Market
- $186,8003 bd2 ba1.3k sqft21315 Crimson Orchard Dr, Hockley, TX 77447Off Market
- $252,9004 bd2 ba1.8k sqft21319 Crimson Orchard Dr, Hockley, TX 77447Off Market
Similar homes
- $245,0004 bd2 ba1.8k sqft22423 Bauer Canyon Dr, Hockley, TX 77447For Sale
 MLS ID #59472836, Catherine Stellakis, Orchard Brokerage. HAR
 - $254,0003 bd4 ba1.5k sqft23935 Bushel Park Dr, Hockley, TX 77447For Sale
 MLS ID #16871323, Marquita Scruggs, Connect Realty.com. HAR
 - $249,0003 bd2 ba1.5k sqft18111 Robin Creek Dr, Hockley, TX 77447For Sale
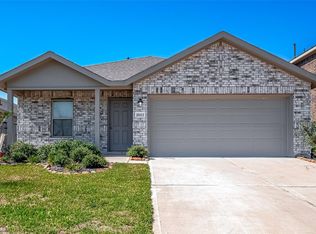 MLS ID #70621512, Wilfredo Ramos, The Agency Austin, LLC. HAR
 - $289,9005 bd3 ba2.5k sqft20615 Colliers Brook Dr, Hockley, TX 77447For Sale
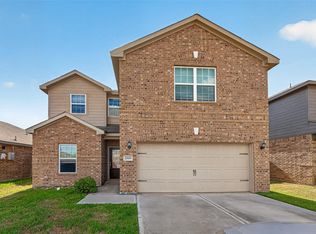 MLS ID #47283586, Cyril Okeke, Greer Real Estate Solution, LLC. HAR
