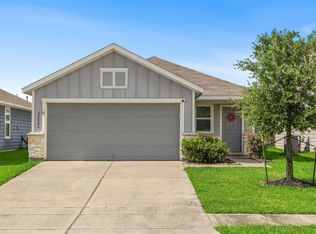
Beautifully maintained one-story home on a 6,751 sq. ft. lot with no rear neighbors, offering added privacy. The open-concept floor plan features a spacious living area, updated kitchen with adjacent dining space, and a private primary suite with an en-suite bathroom and walk-in closet. Two additional bedrooms provide flexibility for family, guests, or a home office. The laundry room includes the washer and dryer plus a convenient built-in hanging rack.
Additional features include an attached two-car garage, fresh interior paint, and move-in ready condition. Conveniently located with quick access to Hwy 290 and Grand Parkway (99), this home is minutes from Houston Premium Outlets, Bridgeland, the future Houston Texans Training Center, the largest H-E-B in Texas, and Buc-ee's in Waller. Community amenities include a resort-style pool, dog park, basketball court, playground, and nearby Zube Park with splash pads, trails, and outdoor recreation.
For sale
$229,900
17838 Planted Orchard Dr, Hockley, TX 77447
3beds
1,197sqft
:
Get pre-qualified$2,126/mo
Single Family Residence
Built in 2019
6,734 Square Feet Lot
$218,600 Zestimate®
$192/sqft
$67/mo HOA
What's special
Basketball courtBeautifully maintained one-story homeFresh interior paintOpen-concept floor planAttached two-car garageAdjacent dining spaceWalk-in closet
- 29 days |
- 155 |
- 16 |
Zillow last checked:
Listing updated:
Listed by:
Diana McShan TREC #0832121 713-366-9046,
Keller Williams Realty Southwest
Source: HAR,MLS#: 33376665
Facts & features
Interior
Bedrooms & bathrooms
- Bedrooms: 3
- Bathrooms: 2
- Full bathrooms: 2
Rooms
- Room types: Family Room, Utility Room
Primary bathroom
- Features: Primary Bath: Tub/Shower Combo, Secondary Bath(s): Tub/Shower Combo
Kitchen
- Features: Kitchen open to Family Room
Heating
- Natural Gas
Cooling
- Gas
Appliances
- Included: Disposal, Dryer, Washer, Gas Oven, Microwave, Free-Standing Range, Gas Range, Dishwasher
- Laundry: Gas Dryer Hookup
Features
- Prewired for Alarm System, All Bedrooms Down, En-Suite Bath, Primary Bed - 1st Floor, Walk-In Closet(s)
Interior area
- Total structure area: 1,197
- Total interior livable area: 1,197 sqft
Video & virtual tour
Property
Parking
- Total spaces: 2
- Parking features: Attached
- Attached garage spaces: 2
Features
- Stories: 1
- Patio & porch: Porch
- Fencing: Back Yard,Full
Lot
- Size: 6,734 Square Feet
- Features: Back Yard, Subdivided, 0 Up To 1/4 Acre
Details
- Parcel number: 1400650030024
Construction
Type & style
- Home type: SingleFamily
- Architectural style: Contemporary
- Property subtype: Single Family Residence
Materials
- Vinyl Siding
- Foundation: Slab
- Roof: Composition
Condition
- New construction: No
- Year built: 2019
Details
- Builder name: Centex
Utilities & green energy
- Water: Water District
Community & HOA
Community
- Security: Prewired for Alarm System
- Subdivision: Windrow
HOA
- Has HOA: Yes
- Amenities included: Basketball Court, Dog Park, Park, Picnic Area, Playground, Pool, Trail(s)
- HOA fee: $800 annually
Location
- Region: Hockley
Financial & listing details
- Price per square foot: $192/sqft
- Tax assessed value: $225,187
- Annual tax amount: $1,583
- Date on market: 7/2/2026
- Listing terms: Cash,Conventional,FHA,VA Loan
- Exclusions: Refrigerator, Security Cameras
- Ownership: Full Ownership
- Road surface type: Concrete
Estimated market value
$218,600
$208,000 - $230,000
$1,806/mo
Price history
| Date | Event | Price |
|---|---|---|
| 7/2/2026 | Listed for sale | $229,900$192/sqft |
Source:  HAR #33376665 Report a problem HAR #33376665 Report a problem | ||
| 5/21/2026 | Listing removed | $229,900$192/sqft |
Source: HAR #33376665 Report a problem | ||
| 1/6/2026 | Price change | $229,900-2.2%$192/sqft |
Source: HAR #33376665 Report a problem | ||
| 9/24/2025 | Listed for sale | $235,000$196/sqft |
Source: HAR #67610479 Report a problem | ||
Public tax history
| Year | Property taxes | Tax assessment |
|---|---|---|
| 2025 | $1,583 +5.3% | $225,187 +2.9% |
| 2024 | $1,504 +15.6% | $218,871 -0.8% |
| 2023 | $1,301 +9.8% | $220,687 +7.9% |
| 2022 | $1,184 | $204,444 +19.3% |
| 2021 | -- | $171,368 +4.5% |
| 2020 | $1,121 +520.9% | $164,002 +388.2% |
| 2019 | $181 | $33,592 |
Find assessor info on the county website
Monthly payment
Est. payment
Payment breakdown
Explore the cost of this home by adjusting the details. Changes won't be saved.Climate risks
Neighborhood: 77447
Nearby schools
GreatSchools rating
- 5/10Roberts Road Elementary SchoolGrades: PK-5Distance: 1.2 mi
- 5/10Schultz Junior High SchoolGrades: 6-8Distance: 8 mi
- 4/10Waller High SchoolGrades: 9-12Distance: 7.6 mi
Schools provided by the listing agent
- Elementary: Bryan Lowe Elementary
- Middle: Schultz Junior High School
- High: Waller High School
Source: HAR. This data may not be complete. We recommend contacting the local school district to confirm school assignments for this home.
- $255,1003 bd2 ba1.5k sqft17834 Planted Orchard Dr, Hockley, TX 77447Off Market
- $226,7826,359 Square Feet17842 Planted Orchard Dr, Hockley, TX 77447Off Market
- $249,0003 bd2 ba1.5k sqft17846 Planted Orchard Dr, Hockley, TX 77447Off Market
- $221,0003 bd2 ba1.2k sqft17830 Planted Orchard Dr, Hockley, TX 77447Off Market
- $226,2485,793 Square Feet17850 Planted Orchard Dr, Hockley, TX 77447Off Market
- $248,1003 bd2 ba1.5k sqft17826 Planted Orchard Dr, Hockley, TX 77447Off Market
- $241,2003 bd2 ba1.5k sqft24002 Thistle Star Ln, Hockley, TX 77447Off Market
- $243,5003 bd2 ba1.5k sqft17854 Planted Orchard Dr, Hockley, TX 77447Off Market
A local agent can set up tours, give advice and negotiate with sellers.
Similar homes
- $229,0003 bd2 ba1.5k sqft17831 Ryegrass Trl, Hockley, TX 77447For Sale
 MLS ID #42675633, Carrie Fruge, RE/MAX Elite Properties. HAR
 - $245,0003 bd2 ba1.5k sqft24026 Swather Way, Hockley, TX 77447For Sale
 MLS ID #55072906, Brandon Snyder, eXp Realty LLC. HAR
 - $270,0003 bd2 ba1.4k sqft23903 Grass Hook Ln, Hockley, TX 77447For Sale
 MLS ID #46378722, Billie Garza, Texas United Realty. HAR
 - $225,0003 bd2 ba1.3k sqft24106 Maple Turn Ln, Hockley, TX 77447For Sale
 MLS ID #66598279, Wanda Mauricio, eXp Realty LLC. HAR
 - $210,0003 bd2 ba1.4k sqft23515 Hay Rake Ct, Hockley, TX 77447For SaleMLS ID #25459495, Dawn Lawrence, eXp Realty LLC. HAR
- $265,0003 bd2 ba1.7k sqft21019 Echo Manor Dr, Hockley, TX 77447For SaleMLS ID #50617875, Maria Letchford, CENTURY 21 ENERGY. HAR
- $279,9953 bd2 ba1.5k sqft17922 Baleage Ln, Hockley, TX 77447For SaleMLS ID #70072728, Gretchen Barrilleaux, Coldwell Banker Realty - Memorial Office. HAR
- $269,0003 bd2 ba1.4k sqft18959 Jasper Ridge Dr, Hockley, TX 77447For SaleMLS ID #24726439, Cheri Baker, Berkshire Hathaway HomeServices Premier Properties. HAR
- $240,0003 bd3 ba1.7k sqft18826 Reynolds Park Dr, Katy, TX 77449For SaleMLS ID #33189905, Susan Wood, Home Sweet Home Real Estate Group. HAR
- $249,0003 bd2 ba1.4k sqft11206 Kingsnorth Dr, Tomball, TX 77375For SaleMLS ID #88975560, Christina Boston, Boston Real Estate Group LLC. HAR
- $295,3653 bd2 ba1.4k sqft22255 Florence Springs Dr, Hockley, TX 77447For SaleMLS ID #84635950, Crystal Dietert, Coldwell Banker Properties. HAR
- $229,5003 bd2 ba1.4k sqft20723 Dewberry Creek Ln, Katy, TX 77449For SaleMLS ID #73443856, Gretchen Barrilleaux, Coldwell Banker Realty - Memorial Office. HAR
- $230,0003 bd2 ba1.4k sqft21102 Stoney Haven Dr, Katy, TX 77449For SaleMLS ID #75707896, Diana Mejia Larios, Step Real Estate. HAR
- $247,5003 bd2 ba1.5k sqft16810 Empty Ness Dr, Cypress, TX 77429For SaleMLS ID #27957278, Maelia Davis, The Agency Austin, LLC. HAR
- $235,0003 bd2 ba1.3k sqft30815 W Lost Creek Blvd, Magnolia, TX 77355For SaleMLS ID #40005019, Chelsea Fabre, Fathom Realty. HAR
- $232,0003 bd2 ba1.2k sqft26831 Lantana Canyon Dr, Katy, TX 77493For SaleMLS ID #72029611, Hollie Derouen, PTR Realty Texas, LLC. HAR
- $249,9003 bd2 ba1.4k sqft19515 Buckland Park Dr, Katy, TX 77449For SaleMLS ID #88542467, Jessica Pico, RCO Realty LLC. HAR
- $208,0003 bd3 ba1.2k sqft6207 Lone Prairie Way, Katy, TX 77449For SaleMLS ID #37955868, Maira Hudda, REALM Real Estate Professionals - Sugar Land. HAR
- $239,0003 bd2 ba1.3k sqft429 Texas Olive Dr, Katy, TX 77493For SaleMLS ID #85316455, Thor Paulsen, D Real Estate Center. HAR
- $239,9903 bd2 ba1.2k sqft5823 Dry Brush Pl, Katy, TX 77493For SaleMLS ID #5198558, Larry Simms, LS Realty LLC. HAR
