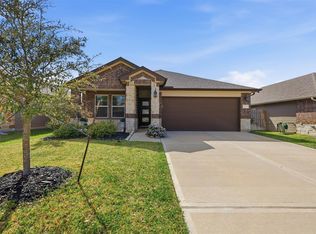
Single-story home featuring an attractive brick-and-siding exterior, inviting covered front porch and attached two-car garage. The light-filled interior offers fresh neutral finishes, new carpet, vaulted ceilings and graceful arched openings throughout. An open-concept living and dining area connects seamlessly to the kitchen, which features warm wood cabinetry, a center island, gas range, built-in microwave, dishwasher and refrigerator. The spacious primary suite includes a vaulted ceiling, dual-sink vanity, separate soaking tub, glass-enclosed shower and walk-in closet. Secondary bedrooms provide comfortable living space with convenient access to a full bath. Outside, an extended covered patio overlooks the generously sized backyard enclosed by wood privacy fencing. Buyer and buyer’s agent to independently verify all room dimensions and other listing details.
For sale
$249,000
11206 Kingsnorth Dr, Tomball, TX 77375
3beds
1,431sqft
:
Get pre-qualified$1,848/mo
Single Family Residence
Built in 2013
5,174 Square Feet Lot
$247,600 Zestimate®
$174/sqft
$35/mo HOA
What's special
Wood privacy fencingBrick-and-siding exteriorExtended covered patioAttached two-car garageBuilt-in microwaveGraceful arched openings throughoutNew carpet
- 9 days |
- 279 |
- 33 |
Likely to sell faster than
Zillow last checked:
Listing updated:
Listed by:
Christina Boston TREC #0524541 832-331-4103,
Boston Real Estate Group LLC
Source: HAR,MLS#: 88975560
Facts & features
Interior
Bedrooms & bathrooms
- Bedrooms: 3
- Bathrooms: 2
- Full bathrooms: 2
Rooms
- Room types: Family Room
Primary bedroom
- Level: First
- Area: 224
- Dimensions: 16x14
Bedroom
- Level: First
- Area: 110
- Dimensions: 11x10
Bedroom
- Level: First
- Area: 120
- Dimensions: 12x10
Other
- Level: First
Primary bath
- Level: First
Primary bath
- Level: First
Heating
- Natural Gas
Cooling
- Ceiling Fan(s), Electric
Appliances
- Included: Disposal, Dryer, Refrigerator, Washer, Gas Oven, Microwave, Gas Range, Dishwasher
- Laundry: Gas Dryer Hookup
Features
- All Bedrooms Down, En-Suite Bath, Primary Bed - 1st Floor, Walk-In Closet(s)
- Flooring: Carpet, Tile
Interior area
- Total structure area: 1,431
- Total interior livable area: 1,431 sqft
Video & virtual tour
Property
Parking
- Total spaces: 2
- Parking features: Attached
- Attached garage spaces: 2
Features
- Stories: 1
- Patio & porch: Patio/Deck
- Fencing: Back Yard
Lot
- Size: 5,174 Square Feet
- Features: Back Yard, Subdivided, 0 Up To 1/4 Acre
Details
- Parcel number: 1325480010020
Construction
Type & style
- Home type: SingleFamily
- Architectural style: Traditional
- Property subtype: Single Family Residence
Materials
- Brick
- Foundation: Slab
- Roof: Composition
Condition
- New construction: No
- Year built: 2013
Utilities & green energy
- Water: Water District
Community & HOA
Community
- Subdivision: Ashford Place
HOA
- Has HOA: Yes
- HOA fee: $35 monthly
Location
- Region: Tomball
Financial & listing details
- Price per square foot: $174/sqft
- Tax assessed value: $246,313
- Annual tax amount: $5,850
- Date on market: 7/26/2026
- Listing terms: Cash,Conventional,FHA,VA Loan
Estimated market value
$247,600
$235,000 - $260,000
$1,881/mo
Price history
| Date | Event | Price |
|---|---|---|
| 7/26/2026 | Listed for sale | $249,000$174/sqft |
Source:  HAR #88975560 Report a problem HAR #88975560 Report a problem | ||
Public tax history
| Year | Property taxes | Tax assessment |
|---|---|---|
| 2025 | $2,760 -10.1% | $246,313 +1.4% |
| 2024 | $3,070 +7.6% | $242,799 -0.9% |
| 2023 | $2,852 -18.2% | $245,106 +3.6% |
| 2022 | $3,485 | $236,605 +19.8% |
| 2021 | -- | $197,495 +10.3% |
| 2020 | $3,254 +181.8% | $179,079 +1.6% |
| 2019 | $1,155 -71.3% | $176,333 +13.8% |
| 2018 | $4,023 | $155,004 |
| 2017 | $4,023 -0.8% | $155,004 |
| 2016 | $4,056 +32.1% | $155,004 +4.1% |
| 2015 | $3,070 | $148,942 +50.2% |
| 2014 | $3,070 | $99,142 |
Find assessor info on the county website
Monthly payment
Est. payment
Payment breakdown
Explore the cost of this home by adjusting the details. Changes won't be saved.Climate risks
Neighborhood: Ashford Grove
Nearby schools
GreatSchools rating
- 8/10Blackshear Elementary SchoolGrades: PK-5Distance: 0.4 mi
- 7/10Ulrich Intermediate SchoolGrades: 6-8Distance: 1.8 mi
- 7/10Klein Cain High SchoolGrades: 9-12Distance: 1.9 mi
Schools provided by the listing agent
- Elementary: Blackshear Elementary School (Klein)
- Middle: Ulrich Intermediate School
- High: Klein Cain High School
Source: HAR. This data may not be complete. We recommend contacting the local school district to confirm school assignments for this home.
- $286,7003 bd2 ba1.6k sqft11210 Kingsnorth Dr, Tomball, TX 77375Off Market
- $289,7004 bd2 ba2.3k sqft11202 Kingsnorth Dr, Tomball, TX 77375Off Market

- $248,3003 bd2 ba1.3k sqft11214 Kingsnorth Dr, Tomball, TX 77375Off Market
- $233,7003 bd2 ba1.3k sqft11130 Kingsnorth Dr, Tomball, TX 77375Off Market
- $264,3003 bd2 ba1.7k sqft19111 Ashford Square St, Tomball, TX 77375Off Market
- $263,2003 bd2 ba1.8k sqft19115 Ashford Square St, Tomball, TX 77375Off Market
- $261,8003 bd2 ba1.8k sqft19107 Ashford Square St, Tomball, TX 77375Off Market
- $297,4004 bd3 ba2.4k sqft11218 Kingsnorth Dr, Tomball, TX 77375Off Market
A local agent can set up tours, give advice and negotiate with sellers.
Similar homes
- $330,0003 bd2 ba1.7k sqft2304 W Winding Pines Dr, Tomball, TX 77375For Sale
 MLS ID #20187096, Juliette Wooden, Garza International Properties. HAR
 - $290,0004 bd3 ba2.1k sqft19451 Nasworthy Dr, Tomball, TX 77375For Sale
 MLS ID #65250146, Ryan Landry, LPT Realty, LLC. HAR
 - $269,9903 bd3 ba1.7k sqft13531 Villas Palmas Dr, Houston, TX 77070For Sale
 MLS ID #86819662, Justin Dickey, CB&A, Realtors. HAR
 - $299,9903 bd2 ba1.8k sqft18418 Tristandale Ln, Spring, TX 77379For Sale
 MLS ID #24354530, Jazmine Gosey, Keller Williams Realty Metropolitan. HAR
 - $265,0003 bd3 ba1.5k sqft1651 Grable Cove Ln, Spring, TX 77379For SaleMLS ID #20956169, Nicky Gomez, CB&A, Realtors. HAR
- $275,0003 bd2 ba1.8k sqft21314 Bella Flora Ct, Spring, TX 77379For SaleMLS ID #61569447, Kevin Johnson, Factor 8 Realty. HAR
- $250,0004 bd3 ba1.6k sqft4703 Orchard Garden Way, Houston, TX 77066For SaleMLS ID #88466013, Jose Joya, PAK Home Realty. HAR
- $299,9003 bd2 ba1.5k sqft12910 Taper Reach Dr, Tomball, TX 77377For SaleMLS ID #51939261, Stephen Metarelis, Offerpad Brokerage, LLC. HAR
- $265,9003 bd3 ba1.6k sqft18605 Jaya Loch Ct, Spring, TX 77379For SaleMLS ID #35332065, Sherry Lemons, Sherry Lemons, Broker. HAR
- $272,9903 bd2 ba1.8k sqft24019 Kingbriar Dr, Spring, TX 77373For SaleMLS ID #19597095, Javier Marin, Keller Williams Realty Southwest. HAR
- $303,0003 bd2 ba1.5k sqft18322 Tacoma Ridge Dr, Tomball, TX 77377For SaleMLS ID #66226321, Adrianna Trevino, NetWorth Realty of Houston, LLC. HAR
- $295,0003 bd2 ba1.9k sqft15951 W Bellefontaine Way, Tomball, TX 77377For SaleMLS ID #55654469, Richard Falgout, Berkshire Hathaway HomeServices Premier Properties. HAR
- $285,0003 bd3 ba2k sqft15518 Elm Leaf Pl, Cypress, TX 77429For SaleMLS ID #92910097, Heather Trejo, JLA Realty. HAR
- $220,0003 bd3 ba1.5k sqft17142 Amarose Dr, Houston, TX 77090For SaleMLS ID #72720152, Ariagni Urrea, Realty Of America, LLC. HAR
- $246,0003 bd2 ba1.7k sqft3014 Country Boy Ct, Spring, TX 77373For SaleMLS ID #11199163, Amber Broadway, Opendoor Brokerage, LLC. HAR
- $227,5004 bd2 ba1.6k sqft4203 Nueces River Loop, Spring, TX 77386For SaleMLS ID #65694645, Thai Truong, eXp Realty LLC. HAR
- $235,9002 bd3 ba1.6k sqft10526 Willow Park Vw, Houston, TX 77070For SaleMLS ID #35733531, Justin Dickey, CB&A, Realtors. HAR
- $258,9004 bd3 ba1.8k sqft6507 Amberfield Ln, Katy, TX 77449For SaleMLS ID #11564544, Shanoop Kothari, M&M Realty. HAR
- $279,0003 bd2 ba1.5k sqft5535 Casa Mila Dr, Katy, TX 77449For SaleMLS ID #86040697, Carla Tran, Keller Williams Premier Realty. HAR
- $235,0003 bd2 ba1.5k sqft114 Courageous Side Way, Magnolia, TX 77354For SaleMLS ID #68898941, Fred McDaniel, Realty ONE Group Iconic. HAR
