Located in the highly sought-after Villas at Lakewood Park, this gated community patio home blends comfort with everyday convenience. Green space and a walking trail are located just across the street, plus a neighborhood dog park, with dining, shopping, and entertainment nearby. The kitchen features granite countertops, extensive cabinetry, gas cooking, and an oversized walk-in pantry. The spacious primary suite offers a relaxing reading nook, while the primary bath includes dual vanities, soaking tub, walk-in shower and two walk-in closets. A dedicated home office with French doors adds versatility. Vinyl plank and tile flooring are featured throughout—no carpet. See it! Love it! Move right in!
Pending
Price cut: $5K (8/6)
$290,000
15951 W Bellefontaine Way, Tomball, TX 77377
3beds
1,951sqft
Single Family Residence
Built in 2006
3,558 Square Feet Lot
$284,900 Zestimate®
$149/sqft
$54/mo HOA
What's special
Gated community patio homeGas cookingSoaking tubRelaxing reading nookKitchen features granite countertopsTwo walk-in closetsNeighborhood dog park
- 201 days
- 116
- 2
Zillow last checked:
Listing updated:
Listed by:
Richard Falgout TREC #0517895 713-443-1074,
Berkshire Hathaway HomeServices Premier Properties
Source: HAR,MLS#: 55654469
Facts & features
Interior
Bedrooms & bathrooms
- Bedrooms: 3
- Bathrooms: 2
- Full bathrooms: 2
Rooms
- Room types: Family Room, Utility Room
Primary bedroom
- Level: First
- Area: 195
- Dimensions: 15x13
Bedroom
- Level: First
- Area: 121
- Dimensions: 11x11
Bedroom
- Level: First
- Area: 121
- Dimensions: 11x11
Other
- Level: First
- Area: 110
- Dimensions: 11x10
Breakfast
- Level: First
- Area: 90
- Dimensions: 10x9
Dining room
- Level: First
- Area: 130
- Dimensions: 13x10
Family room
- Level: First
- Area: 255
- Dimensions: 17x15
Kitchen
- Level: First
- Area: 170
- Dimensions: 17x10
Primary bath
- Level: First
- Area: 140
- Dimensions: 14x10
Heating
- Natural Gas
Cooling
- Ceiling Fan(s), Electric
Appliances
- Included: Disposal, Gas Oven, Microwave, Gas Range, Dishwasher
- Laundry: Electric Dryer Hookup, Gas Dryer Hookup, Washer Hookup
Features
- High Ceilings, All Bedrooms Down, Primary Bed - 1st Floor, Split Plan
- Flooring: Tile, Vinyl
- Windows: Insulated/Low-E windows, Window Coverings
- Number of fireplaces: 1
- Fireplace features: Gas
Interior area
- Total structure area: 1,951
- Total interior livable area: 1,951 sqft
Property
Parking
- Total spaces: 2
- Parking features: Electric Gate, Attached, Garage Door Opener
- Attached garage spaces: 2
Features
- Stories: 1
- Patio & porch: Covered, Patio/Deck
- Fencing: Back Yard
Lot
- Size: 3,558 Square Feet
- Features: Back Yard, Greenbelt, Subdivided, 0 Up To 1/4 Acre
Details
- Parcel number: 1264910020024
Construction
Type & style
- Home type: SingleFamily
- Architectural style: Traditional
- Property subtype: Single Family Residence
Materials
- Brick, Cement Siding
- Foundation: Slab
- Roof: Composition
Condition
- New construction: No
- Year built: 2006
Utilities & green energy
- Sewer: Public Sewer
- Water: Public, Water District
Community & HOA
Community
- Subdivision: Villas At Lakewood Park Sec 02
HOA
- Has HOA: Yes
- Amenities included: Controlled Access
- HOA fee: $645 annually
Location
- Region: Tomball
Financial & listing details
- Price per square foot: $149/sqft
- Tax assessed value: $338,181
- Annual tax amount: $7,676
- Date on market: 2/12/2026
- Listing terms: Cash,Conventional,FHA,VA Loan
- Ownership: Full Ownership
- Road surface type: Concrete, Curbs, Gutters
Estimated market value
$284,900
$271,000 - $299,000
$2,290/mo
Price history
| Date | Event | Price |
|---|---|---|
| 8/10/2026 | Pending sale | $290,000$149/sqft |
Source:  HAR #55654469 Report a problem HAR #55654469 Report a problem | ||
| 8/6/2026 | Price change | $290,000-1.7%$149/sqft |
Source: HAR #55654469 Report a problem | ||
| 7/8/2026 | Price change | $295,000-1.7%$151/sqft |
Source: HAR #55654469 Report a problem | ||
| 6/10/2026 | Price change | $300,000-3.2%$154/sqft |
Source: HAR #55654469 Report a problem | ||
| 5/26/2026 | Price change | $310,000-1.6%$159/sqft |
Source: HAR #55654469 Report a problem | ||
| 4/7/2026 | Price change | $315,000-1.6%$161/sqft |
Source: HAR #55654469 Report a problem | ||
| 3/18/2026 | Price change | $320,000-1.5%$164/sqft |
Source: HAR #55654469 Report a problem | ||
| 3/14/2026 | Price change | $325,000-1.5%$167/sqft |
Source: HAR #55654469 Report a problem | ||
| 2/12/2026 | Listed for sale | $330,000+113%$169/sqft |
Source: HAR #55654469 Report a problem | ||
| 9/15/2011 | Listing removed | $154,900$79/sqft |
Source: RE/MAX VINTAGE #57724729 Report a problem | ||
| 8/2/2011 | Listed for sale | $154,900$79/sqft |
Source: RE/MAX VINTAGE #57724729 Report a problem | ||
Public tax history
| Year | Property taxes | Tax assessment |
|---|---|---|
| 2025 | $437 +10.2% | $338,181 -5.4% |
| 2024 | $397 +18% | $357,417 +1.4% |
| 2023 | $336 +11.2% | $352,542 +14.1% |
| 2022 | $302 | $308,899 +28.9% |
| 2021 | -- | $239,648 +5.6% |
| 2020 | $276 -32.9% | $226,863 -1.2% |
| 2019 | $411 -81.2% | $229,727 +11.3% |
| 2018 | $2,187 | $206,436 +6.7% |
| 2017 | $2,187 +2.7% | $193,560 |
| 2016 | $2,129 -16.3% | $193,560 |
| 2015 | $2,544 | $193,560 +8.9% |
| 2014 | $2,544 | $177,774 +20.4% |
| 2013 | -- | $147,673 |
| 2012 | -- | $147,673 |
| 2011 | -- | $147,673 |
| 2010 | -- | $147,673 -2.7% |
| 2009 | -- | $151,731 -2.6% |
| 2007 | -- | $155,711 |
Find assessor info on the county website
Monthly payment
Est. payment
Payment breakdown
Explore the cost of this home by adjusting the details. Changes won't be saved.Climate risks
Neighborhood: Lakewood Forest
Nearby schools
Schools provided by the listing agent
- Elementary: Lakewood Elementary School (Tomball)
- Middle: Willow Wood Junior High School
- High: Tomball Memorial H S
Source: HAR. This data may not be complete. We recommend contacting the local school district to confirm school assignments for this home.
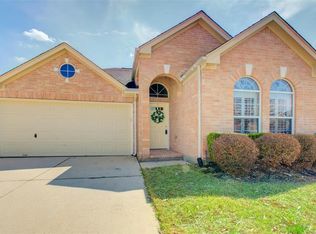
- $284,7003 bd2 ba1.4k sqft15955 W Bellefontaine Way, Tomball, TX 77377Off Market
- $288,6003 bd2 ba1.8k sqft15947 W Bellefontaine Way, Tomball, TX 77377Off Market
- $284,0002 bd2 ba1.8k sqft15959 W Bellefontaine Way, Tomball, TX 77377Off Market

- $301,0003 bd2 ba1.8k sqft15950 Cottage Ivy Cir, Tomball, TX 77377Off Market
Similar homes
- $259,9993 bd3 ba2k sqft11746 Pinemeade Ln, Tomball, TX 77375For Sale
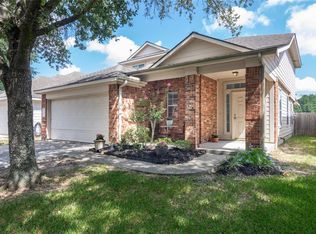 MLS ID #44768767, Brandi Brantner, CB&A, Realtors. HAR
 - $285,0003 bd2 ba1.4k sqft906 Juniper Ct, Tomball, TX 77375For Sale
 MLS ID #47930033, Roy Brashier, HomeSmart. HAR
 - $350,0003 bd2 ba2.4k sqft12014 Echo Canyon Dr, Tomball, TX 77377For Sale
 MLS ID #91727744, Rita Tower, Prime Realty Group. HAR
 - $309,0003 bd2 ba1.8k sqft15734 Bending Birch Dr, Cypress, TX 77433For Sale
 MLS ID #72368095, Gilbert Tovar, Cornerstone Realty Plus,PLLC. HAR
