Immaculate 2 story home in secure, gated community. Great curb appeal with stone facade and covered front porch. Entry hall leads to downstairs living areas and guest half bathroom. Formal dining room and a central living room with gas log fireplace and wall of windows overlooking the back patio. Living area is open to the kitchen and breakfast area. Tiled kitchen has granite counters, breakfast bar, pantry and white appliances (fridge included). Sunny and bright breakfast area off the kitchen. Upstairs are the bedrooms, bathrooms, utility room and a study nook on the landing. Primary suite is at the back of the home next to the utility room. This large suite has double vanities, jetted tub and separate shower with 2x10 walk-in closet attached. Interior painted July 2026. All furniture and appliances in the home can remain. Great location near all amenities, but on a quiet street with no back neighbors!
For sale
$250,000
10825 Millridge Pines Ct, Houston, TX 77070
3beds
2,234sqft
Townhouse
Built in 2001
2,639 Square Feet Lot
$247,900 Zestimate®
$112/sqft
$490/mo HOA
What's special
Formal dining roomJetted tubGreat curb appealCovered front porchDouble vanitiesBreakfast barStone facade
- 2 days
- 105
- 11
Likely to sell faster than
Zillow last checked:
Listing updated:
Listed by:
Herma Hayes TREC #0584226 281-217-5481,
RE/MAX Universal
Source: HAR,MLS#: 46357983
Facts & features
Interior
Bedrooms & bathrooms
- Bedrooms: 3
- Bathrooms: 3
- Full bathrooms: 2
- 1/2 bathrooms: 1
Rooms
- Room types: Family Room, Utility Room
Primary bedroom
- Level: Second
- Area: 238
- Dimensions: 17x14
Bedroom
- Level: Second
- Area: 140
- Dimensions: 14x10
Bedroom
- Level: Second
- Area: 165
- Dimensions: 15x11
Breakfast
- Level: First
- Area: 96
- Dimensions: 12x8
Dining room
- Level: First
- Area: 165
- Dimensions: 15x11
Kitchen
- Level: First
- Area: 144
- Dimensions: 12x12
Living room
- Level: First
- Area: 192
- Dimensions: 16x12
Utility room
- Level: Second
- Area: 48
- Dimensions: 8x6
Heating
- Natural Gas
Cooling
- Ceiling Fan(s), Electric
Appliances
- Included: Disposal, Electric Oven, Freestanding Oven, Oven, Microwave, Electric Range, Dryer, Refrigerator, Washer, Dishwasher, Washer/Dryer
- Laundry: Inside
Features
- All Bedrooms Up
- Number of fireplaces: 1
- Fireplace features: Gas Log
Interior area
- Total structure area: 2,234
- Total interior livable area: 2,234 sqft
Property
Parking
- Total spaces: 2
- Parking features: Attached, Auto Garage Door Opener, Secured
- Attached garage spaces: 2
Features
- Levels: Levels 1 and 2
- Stories: 2
- Patio & porch: Patio/Deck
- Exterior features: Front Yard
- Has spa: Yes
- Fencing: Fenced
Lot
- Size: 2,639 Square Feet
- Features: Back Yard
Details
- Parcel number: 1202890010006
Construction
Type & style
- Home type: Townhouse
- Architectural style: Traditional
- Property subtype: Townhouse
Materials
- Cement Siding, Stone
- Foundation: Slab
- Roof: Composition
Condition
- New construction: No
- Year built: 2001
Utilities & green energy
- Sewer: Public Sewer
- Water: Public
Community & HOA
Community
- Subdivision: Millridge Pines T/H 02 Amd
HOA
- HOA fee: $490 monthly
Location
- Region: Houston
Financial & listing details
- Price per square foot: $112/sqft
- Tax assessed value: $267,055
- Annual tax amount: $5,647
- Date on market: 8/27/2026
- Listing terms: Cash,Conventional,FHA,VA Loan
- Exclusions: Security Cameras
- Road surface type: Concrete
Estimated market value
$247,900
$236,000 - $260,000
$2,262/mo
Price history
| Date | Event | Price |
|---|---|---|
| 8/27/2026 | Listed for sale | $250,000-2.9%$112/sqft |
Source:  HAR #46357983 Report a problem HAR #46357983 Report a problem | ||
| 8/27/2026 | Listing removed | $257,500$115/sqft |
Source: HAR #3790007 Report a problem | ||
| 7/10/2026 | Price change | $257,500-1%$115/sqft |
Source: HAR #3790007 Report a problem | ||
| 7/3/2026 | Listed for sale | $260,000$116/sqft |
Source: HAR #3790007 Report a problem | ||
| 6/20/2026 | Listing removed | $260,000$116/sqft |
Source: HAR #78347783 Report a problem | ||
| 5/17/2026 | Price change | $260,000-3.7%$116/sqft |
Source: HAR #78347783 Report a problem | ||
| 3/17/2026 | Listed for sale | $270,000$121/sqft |
Source: HAR #78347783 Report a problem | ||
| 10/24/2025 | Listing removed | $270,000$121/sqft |
Source: HAR #78347783 Report a problem | ||
| 9/15/2025 | Price change | $270,000-1.8%$121/sqft |
Source: HAR #78347783 Report a problem | ||
| 7/3/2025 | Price change | $275,000-3.5%$123/sqft |
Source: HAR #78347783 Report a problem | ||
| 5/6/2025 | Listed for sale | $285,000+41.1%$128/sqft |
Source: HAR #78347783 Report a problem | ||
| 5/31/2019 | Listing removed | $202,000$90/sqft |
Source: Keller Williams Realty #80813542 Report a problem | ||
| 5/15/2019 | Pending sale | $202,000$90/sqft |
Source: Keller Williams Realty - The Woodlands #80813542 Report a problem | ||
| 5/3/2019 | Price change | $202,000-3.8%$90/sqft |
Source: Keller Williams Realty - The Woodlands #80813542 Report a problem | ||
| 3/27/2019 | Listed for sale | $210,000+9.9%$94/sqft |
Source: Keller Williams Realty #80813542 Report a problem | ||
| 9/8/2017 | Listing removed | $191,000$85/sqft |
Source: Better Homes and Gardens Real Estate Gary Greene #62022581 Report a problem | ||
| 8/10/2017 | Price change | $191,000-4%$85/sqft |
Source: Better Homes and Gardens Real Estate Gary Greene #62022581 Report a problem | ||
| 5/18/2017 | Price change | $199,000-4.8%$89/sqft |
Source: Better Homes and Gardens Real Estate Gary Greene #62022581 Report a problem | ||
| 4/20/2017 | Listed for sale | $209,000+46.7%$94/sqft |
Source: BHGRE Gary Greene #62022581 Report a problem | ||
| 11/3/2011 | Listing removed | $142,500$64/sqft |
Source: Prudential Gary Greene, Realtors #12179740 Report a problem | ||
| 9/21/2011 | Price change | $142,500-6.8%$64/sqft |
Source: Prudential Gary Greene, Realtors #12179740 Report a problem | ||
| 5/22/2011 | Price change | $152,900-4.4%$68/sqft |
Source: Prudential Gary Greene, Realtors #12179740 Report a problem | ||
| 4/29/2011 | Price change | $159,900-1.9%$72/sqft |
Source: Prudential Gary Greene, Realtors #12179740 Report a problem | ||
| 3/29/2011 | Listed for sale | $163,000$73/sqft |
Source: Prudential Gary Greene, Realtors #12179740 Report a problem | ||
Public tax history
| Year | Property taxes | Tax assessment |
|---|---|---|
| 2025 | $359 +9.2% | $267,055 +6.2% |
| 2024 | $329 +0.1% | $251,566 -8.4% |
| 2023 | $329 +10.4% | $274,507 +2% |
| 2022 | $298 | $269,179 +22.7% |
| 2021 | -- | $219,419 |
| 2020 | $236 -1.9% | -- |
| 2019 | $240 -87.1% | $199,134 +5.1% |
| 2018 | $1,862 | $189,436 |
| 2017 | $1,862 +3.6% | $189,436 +5.2% |
| 2016 | $1,798 -3.1% | $180,074 |
| 2015 | $1,856 | $180,074 +15.6% |
| 2014 | $1,856 | $155,795 +4.4% |
| 2013 | -- | $149,278 +17.6% |
| 2012 | -- | $126,895 -9.2% |
| 2011 | -- | $139,783 |
| 2010 | -- | $139,783 -11.8% |
| 2009 | -- | $158,424 |
| 2007 | -- | $158,424 +1.2% |
| 2006 | -- | $156,540 |
| 2005 | -- | $156,540 -3% |
| 2004 | -- | $161,300 |
| 2003 | -- | $161,300 |
Find assessor info on the county website
Monthly payment
Est. payment
Payment breakdown
Explore the cost of this home by adjusting the details. Changes won't be saved.Climate risks
Neighborhood: 77070
Nearby schools
Schools provided by the listing agent
- Elementary: Matzke Elementary School
- Middle: Bleyl Middle School
- High: Cypress Creek High School
Source: HAR. This data may not be complete. We recommend contacting the local school district to confirm school assignments for this home.

Similar homes
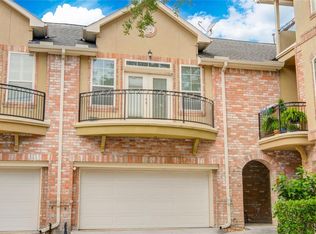
- $289,0003 bd4 ba2.4k sqft44 Versante Ct, Houston, TX 77070For Sale
 MLS ID #43882579, Gerardo Guefen, G & G Realty Texas LLC. HAR
 - $243,0004 bd3 ba2.4k sqft14724 Perthshire Rd Unit F, Houston, TX 77079For Sale
 MLS ID #67056764, Ambrosia Hernandez, 5th Stream Realty. HAR
 - $235,9002 bd3 ba1.6k sqft10526 Willow Park Vw, Houston, TX 77070For Sale
 MLS ID #35733531, Justin Dickey, CB&A, Realtors. HAR
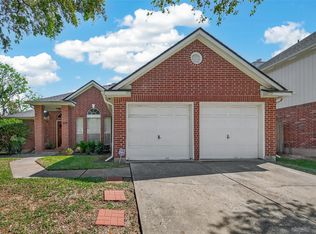
 - $315,0003 bd2 ba1.7k sqft12606 Millvan Dr, Houston, TX 77070For Sale
 MLS ID #48623648, Mark Ngo, RE/MAX Results - Alliance Team. HAR
