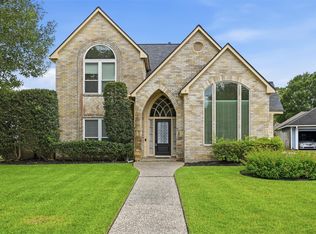
MUST SEE!!! Rare opportunity to own a spacious 2-story home featuring soaring ceilings, dramatic floor-to-ceiling windows, and over 2,500 square feet of living space. The open-concept floor plan offers abundant natural light, a private study, generous living areas, and a large primary suite. Enjoy a low-maintenance lifestyle without sacrificing space, plus a private backyard ideal for entertaining, pets, or gardening. Conveniently located near Hwy 290, Beltway 8, shopping, dining, and major employment centers.
For sale
$319,900
7935 Glenn Cliff Dr, Houston, TX 77064
3beds
2,592sqft
:
Get pre-qualified$2,967/mo
Townhouse
Built in 2001
6,542 Square Feet Lot
$312,900 Zestimate®
$123/sqft
$395/mo HOA
What's special
Dramatic floor-to-ceiling windowsOpen-concept floor planAbundant natural lightPrivate studySoaring ceilingsLarge primary suite
- 31 days |
- 170 |
- 16 |
Zillow last checked:
Listing updated:
Listed by:
Trina Le TREC #0679275 832-614-2886,
The Vincere Group LLC
Source: HAR,MLS#: 43996490
Facts & features
Interior
Bedrooms & bathrooms
- Bedrooms: 3
- Bathrooms: 3
- Full bathrooms: 2
- 1/2 bathrooms: 1
Heating
- Natural Gas
Cooling
- Electric
Appliances
- Included: Disposal, Electric Oven, Microwave, Gas Range, Dishwasher
- Laundry: Electric Dryer Hookup, Gas Dryer Hookup, Inside
Features
- Primary Bed - 1st Floor
- Flooring: Tile, Vinyl
- Number of fireplaces: 1
Interior area
- Total structure area: 2,592
- Total interior livable area: 2,592 sqft
Property
Parking
- Parking features: Attached, Secured
- Has attached garage: Yes
Features
- Levels: Ground Level
- Stories: 2
Lot
- Size: 6,542 Square Feet
- Features: Cul-De-Sac
Details
- Parcel number: 1213140010033
Construction
Type & style
- Home type: Townhouse
- Architectural style: Traditional
- Property subtype: Townhouse
Materials
- Brick, Cement Siding
- Foundation: Slab
- Roof: Composition
Condition
- New construction: No
- Year built: 2001
Utilities & green energy
- Sewer: Public Sewer
- Water: Public
Community & HOA
Community
- Subdivision: Heron Lakes T/H
HOA
- Has HOA: Yes
- HOA fee: $395 monthly
Location
- Region: Houston
Financial & listing details
- Price per square foot: $123/sqft
- Tax assessed value: $322,832
- Annual tax amount: $6,263
- Date on market: 6/24/2026
- Listing terms: Cash,Conventional,FHA,USDA Loan,VA Loan
Estimated market value
$312,900
$297,000 - $329,000
$2,270/mo
Price history
| Date | Event | Price |
|---|---|---|
| 6/24/2026 | Listed for sale | $319,900+60%$123/sqft |
Source:  HAR #43996490 Report a problem HAR #43996490 Report a problem | ||
| 6/26/2019 | Listing removed | $200,000$77/sqft |
Source: Mark Dimas Team #92023546 Report a problem | ||
| 5/8/2019 | Pending sale | $200,000$77/sqft |
Source: Mark Dimas Properties Report a problem | ||
| 4/3/2019 | Price change | $200,000+0.1%$77/sqft |
Source: Mark Dimas Properties Report a problem | ||
| 3/22/2019 | Listed for sale | $199,840$77/sqft |
Source: Mark Dimas Properties Report a problem | ||
Public tax history
| Year | Property taxes | Tax assessment |
|---|---|---|
| 2025 | $2,818 +6.4% | $322,832 +3.4% |
| 2024 | $2,648 +9% | $312,247 -1.7% |
| 2023 | $2,430 +10.3% | $317,702 +10.3% |
| 2022 | $2,202 | $288,015 +18.6% |
| 2021 | -- | $242,752 +9.8% |
| 2020 | $1,868 -6.2% | $220,989 -4.6% |
| 2019 | $1,991 -61% | $231,702 +5.5% |
| 2018 | $5,102 | $219,719 |
| 2017 | $5,102 +7.8% | $219,719 +7.5% |
| 2016 | $4,733 +13.6% | $204,476 +9.3% |
| 2015 | $4,165 | $187,113 +4% |
| 2014 | $4,165 | $179,957 |
| 2013 | -- | $179,957 |
| 2012 | -- | $179,957 |
| 2011 | -- | $179,957 |
| 2010 | -- | $179,957 |
| 2009 | -- | $179,957 -12.4% |
| 2007 | -- | $205,320 +3.9% |
| 2006 | -- | $197,652 |
| 2005 | -- | $197,652 -0.9% |
| 2004 | -- | $199,500 |
| 2003 | -- | $199,500 +43.4% |
| 2002 | -- | $139,100 |
Find assessor info on the county website
Monthly payment
Est. payment
Payment breakdown
Explore the cost of this home by adjusting the details. Changes won't be saved.Climate risks
Neighborhood: 77064
Nearby schools
GreatSchools rating
- 8/10Willbern Elementary SchoolGrades: PK-5Distance: 1.3 mi
- 4/10Campbell Middle SchoolGrades: 6-8Distance: 1.8 mi
- 5/10Cypress Creek High SchoolGrades: 9-12Distance: 2.6 mi
Schools provided by the listing agent
- Elementary: Willbern Elementary School
- Middle: Campbell Middle School
- High: Cypress Creek High School
Source: HAR. This data may not be complete. We recommend contacting the local school district to confirm school assignments for this home.
- $268,3003 bd2 ba1.6k sqft7931 Glenn Cliff Dr, Houston, TX 77064Off Market
- $264,4003 bd2 ba1.8k sqft7927 Glenn Cliff Dr, Houston, TX 77064Off Market
- $233,7002 bd2 ba1.2k sqft7923 Glenn Cliff Dr, Houston, TX 77064Off Market
- $282,0003 bd3 ba2.2k sqft7939 Glenn Cliff Dr, Houston, TX 77064Off Market

- $218,5003 bd3 ba1.5k sqft7926 Glenn Cliff Dr, Houston, TX 77064Pending
- $281,0003 bd2 ba1.6k sqft10803 Avenel Iron Dr, Houston, TX 77064Off Market
- $263,7003 bd2 ba1.9k sqft10807 Avenel Iron Dr, Houston, TX 77064Off Market
- $247,3003 bd2 ba1.8k sqft7922 Glenn Cliff Dr, Houston, TX 77064Off Market
A local agent can set up tours, give advice and negotiate with sellers.
Similar homes
- $335,9004 bd3 ba3k sqft10503 Great Plains Ln, Houston, TX 77064For Sale
 MLS ID #90493832, Joyce DeAngelis-Eisenberg, Walzel Properties - Corporate Office. HAR
 - $325,0003 bd2 ba2.1k sqft12619 Taylorwood Ln, Houston, TX 77070For Sale
 MLS ID #97575863, Mark Ngo, RE/MAX Results - Alliance Team. HAR
 - $315,0003 bd2 ba2.1k sqft16719 Bishop Knoll Ln, Houston, TX 77084For Sale
 MLS ID #86483422, Trissa Rosette, CB&A, Realtors. HAR
 - $257,5003 bd3 ba2.2k sqft10825 Millridge Pines Ct, Houston, TX 77070For Sale
 MLS ID #3790007, Herma Hayes, RE/MAX Universal. HAR
 - $325,0003 bd4 ba2.3k sqft8810 Lakeshore Bend Dr, Houston, TX 77080For SaleMLS ID #49999697, Leyla Cantu, Can-2 Realty. HAR
- $269,9903 bd3 ba2.2k sqft12522 Millridge Pines Ct, Houston, TX 77070For SaleMLS ID #92568988, Aida Villalobos, Keller Williams Realty Metropolitan. HAR
- $300,0004 bd3 ba2.6k sqft3811 Stableridge Dr, Houston, TX 77014For SaleMLS ID #9731416, Mark Ngo, RE/MAX Results - Alliance Team. HAR
- $318,0004 bd3 ba2.6k sqft20822 Twila Springs Dr, Houston, TX 77095For SaleMLS ID #51041410, Nelson Ventura, Texas United Realty. HAR
- $325,0003 bd3 ba2.4k sqft16631 Sperry Gardens Dr, Houston, TX 77095For SaleMLS ID #70935828, Lesley Calderon, CB&A, Realtors. HAR
- $320,0005 bd3 ba2.6k sqft8106 Tall Firs Ln, Houston, TX 77095For SaleMLS ID #49495282, Christopher Longwell, Keller Williams Realty Professionals. HAR
- $337,0004 bd3 ba2.7k sqft7710 Brook Springs Dr, Houston, TX 77095For SaleMLS ID #85620895, Ryan Smith, Keller Williams Realty Northeast. HAR
- $350,0004 bd3 ba2.4k sqft10118 Corvallis Dr, Houston, TX 77095For SaleMLS ID #60256506, Arjay Sinlao, Keller Williams Signature. HAR
- $379,9954 bd3 ba2.6k sqft8402 Terrace Brook Dr, Houston, TX 77040For SaleMLS ID #75962066, Cecilia Anaya, Walzel Properties - Corporate Office. HAR
- $340,0003 bd3 ba2.2k sqft9230 Drewberry St, Houston, TX 77080For SaleMLS ID #79447303, Jonathan Denissen, American Dream Realty -Houston. HAR
- $244,9993 bd3 ba2.2k sqft5103 Dartmoor Ridge Trl, Houston, TX 77066For SaleMLS ID #37911452, Ana Peternell, Keller Williams Premier Realty. HAR
- $359,9004 bd4 ba2.7k sqft10427 Lyndon Meadows Dr, Houston, TX 77095For SaleMLS ID #59942894, Tatiana Kirilenko, Realm Real Estate Professionals - Katy. HAR
- $310,0004 bd3 ba2.2k sqft7918 Tupper Bend Ct, Cypress, TX 77433For SaleMLS ID #37308033, Elena Jackson, House Hunter Houston, Inc. HAR
- $340,0004 bd3 ba2.9k sqft16215 Wemyss Bay Rd, Houston, TX 77095For SaleMLS ID #20084469, Stephanie Peters, Heartland Real Estate Company. HAR
- $299,9003 bd3 ba2.5k sqft5439 Baronet Dr, Katy, TX 77493For SaleMLS ID #31869423, Veronica Cunningham, CB&A, Realtors. HAR
- $324,9004 bd2 ba2.3k sqft11619 Cedarvale Ln, Tomball, TX 77377For SaleMLS ID #75332158, Cody McMillian, Niva Realty. HAR
