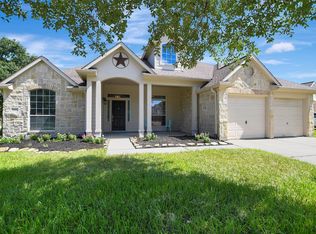
Location! Location! This beautiful home is nestled in the charming Miramar Subdivision zoned to the desired KLEIN ISD. Located less than a mile away from the Marketplace on 99, featuring an array of retail shops, restaurants, and entertainment options for the whole family to enjoy. Stepping into the home, you’ll find gorgeous hardwood oak flooring and tile that flows throughout the home. No Carpet. The heart of the home is the open-concept living area, perfect for both casual family gatherings and formal entertaining. The kitchen boasts a large skylight window that floods the space with natural light. In addition to four bedrooms, this home features a versatile study or office at the front, providing the ideal workspace for remote professionals. Plus, a sunroom near the back door offers a tranquil retreat to relax and unwind. Exterior gutters in the front. Don't miss your chance to own this exceptional residence in a prime Tomball location. Schedule your showing today!
For sale
Price cut: $5K (8/1)
$315,000
8311 Calico Canyon Dr, Tomball, TX 77375
4beds
2,166sqft
:
Get pre-qualified$2,314/mo
Single Family Residence
Built in 2008
5,972 Square Feet Lot
$312,000 Zestimate®
$145/sqft
$63/mo HOA
What's special
Four bedroomsGorgeous hardwood oak flooring
- 152 days |
- 205 |
- 26 |
Zillow last checked:
Listing updated:
Listed by:
Evangeline Campos TREC #647826 713-906-6914,
Keller Williams Realty Professionals
Source: HAR,MLS#: 75368167
Facts & features
Interior
Bedrooms & bathrooms
- Bedrooms: 4
- Bathrooms: 2
- Full bathrooms: 2
Rooms
- Room types: Utility Room
Primary bedroom
- Level: First
- Area: 208
- Dimensions: 16x13
Bedroom
- Level: First
- Area: 120
- Dimensions: 12x10
Bedroom
- Level: First
- Area: 120
- Dimensions: 10x12
Bedroom
- Level: First
- Area: 120
- Dimensions: 12x10
Other
- Level: First
- Area: 110
- Dimensions: 11x10
Breakfast
- Level: First
- Area: 90
- Dimensions: 9x10
Dining room
- Level: First
- Area: 108
- Dimensions: 9x12
Kitchen
- Level: First
- Area: 108
- Dimensions: 9x12
Living room
- Level: First
- Area: 306
- Dimensions: 18x17
Sunroom
- Level: First
- Area: 180
- Dimensions: 10x18
Utility room
- Level: First
- Dimensions: in house
Heating
- Natural Gas
Cooling
- Ceiling Fan(s), Electric
Appliances
- Included: Disposal, Gas Oven, Microwave, Gas Cooktop, Dishwasher
- Laundry: Electric Dryer Hookup, Washer Hookup
Features
- Crown Molding, High Ceilings, All Bedrooms Down
- Flooring: Tile, Wood
- Windows: Shutters
- Number of fireplaces: 1
- Fireplace features: Gas
Interior area
- Total structure area: 2,166
- Total interior livable area: 2,166 sqft
Property
Parking
- Total spaces: 2
- Parking features: Attached
- Attached garage spaces: 2
Features
- Stories: 1
- Patio & porch: Patio/Deck
- Exterior features: Sprinkler System
- Has spa: Yes
- Fencing: Back Yard
Lot
- Size: 5,972 Square Feet
- Features: Subdivided, 0 Up To 1/4 Acre
Details
- Parcel number: 1251100010003
Construction
Type & style
- Home type: SingleFamily
- Architectural style: Traditional
- Property subtype: Single Family Residence
Materials
- Brick, Wood Siding
- Foundation: Slab
- Roof: Composition
Condition
- New construction: No
- Year built: 2008
Utilities & green energy
- Water: Water District
Community & HOA
Community
- Subdivision: Miramar Lake Sec 03
HOA
- Has HOA: Yes
- Amenities included: Jogging Path, Playground, Pond
- HOA fee: $750 annually
Location
- Region: Tomball
Financial & listing details
- Price per square foot: $145/sqft
- Tax assessed value: $305,221
- Annual tax amount: $7,615
- Date on market: 3/11/2026
- Listing terms: Cash,Conventional,FHA,VA Loan
- Exclusions: Refrigerator, Washer And Dryer
- Ownership: Full Ownership
- Road surface type: Concrete, Curbs
Estimated market value
$312,000
$296,000 - $328,000
$2,307/mo
Price history
| Date | Event | Price |
|---|---|---|
| 8/1/2026 | Price change | $315,000-1.6%$145/sqft |
Source:  HAR #75368167 Report a problem HAR #75368167 Report a problem | ||
| 5/8/2026 | Listed for sale | $320,000$148/sqft |
Source: HAR #75368167 Report a problem | ||
| 4/30/2026 | Pending sale | $320,000$148/sqft |
Source: HAR #75368167 Report a problem | ||
| 3/11/2026 | Price change | $320,000-3%$148/sqft |
Source: HAR #75368167 Report a problem | ||
| 5/24/2024 | Price change | $330,000-1.5%$152/sqft |
Source: HAR #33312177 Report a problem | ||
| 4/10/2024 | Listed for sale | $335,000-5.6%$155/sqft |
Source: HAR #33312177 Report a problem | ||
| 2/20/2024 | Listing removed | -- |
Source: HAR #78730691 Report a problem | ||
| 8/22/2023 | Listed for sale | $355,000+31.5%$164/sqft |
Source: HAR #78730691 Report a problem | ||
| 4/26/2021 | Sold | -- |
Source: Agent Provided Report a problem | ||
| 3/27/2021 | Pending sale | $270,000$125/sqft |
Source: HAR #38370464 Report a problem | ||
| 3/25/2021 | Listed for sale | $270,000$125/sqft |
Source: HAR #38370464 Report a problem | ||
| 5/7/2015 | Listing removed | $2,200$1/sqft |
Source: Coldwell Banker United, Realtors #12723465 Report a problem | ||
| 4/8/2015 | Listed for rent | $2,200$1/sqft |
Source: Coldwell Banker United, REALTORS, Cy-Fair Office #12723465 Report a problem | ||
Public tax history
| Year | Property taxes | Tax assessment |
|---|---|---|
| 2025 | $3,759 -3.7% | $305,221 +4.4% |
| 2024 | $3,903 +0.1% | $292,365 -10.8% |
| 2023 | $3,897 -14.5% | $327,831 +19.2% |
| 2022 | $4,557 | $275,000 +21.8% |
| 2021 | -- | $225,739 +7.4% |
| 2020 | $4,482 +157.4% | $210,184 -2.4% |
| 2019 | $1,741 -72.8% | $215,297 +4.2% |
| 2018 | $6,411 | $206,714 |
| 2017 | $6,411 +8.1% | $206,714 +8.5% |
| 2016 | $5,932 +43% | $190,550 |
| 2015 | $4,148 | $190,550 +13.8% |
| 2014 | $4,148 | $167,490 +27.5% |
| 2013 | -- | $131,340 |
| 2012 | -- | $131,340 -4.8% |
| 2011 | -- | $137,918 -6% |
| 2010 | -- | $146,767 -10.8% |
| 2009 | -- | $164,481 |
Find assessor info on the county website
Monthly payment
Est. payment
Payment breakdown
Explore the cost of this home by adjusting the details. Changes won't be saved.Climate risks
Neighborhood: Miramar Lake
Nearby schools
GreatSchools rating
- 8/10Schultz Elementary SchoolGrades: PK-5Distance: 1.4 mi
- 6/10Hildebrandt Intermediate SchoolGrades: 6-8Distance: 2 mi
- 7/10Klein Oak High SchoolGrades: 9-12Distance: 2.2 mi
Schools provided by the listing agent
- Elementary: Schultz Elementary School (Klein)
- Middle: Hildebrandt Intermediate School
- High: Klein Oak High School
Source: HAR. This data may not be complete. We recommend contacting the local school district to confirm school assignments for this home.
- $311,6004 bd3 ba2.5k sqft8307 Calico Canyon Dr, Tomball, TX 77375Off Market
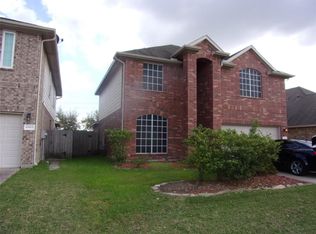
- $349,6004 bd2 ba2.2k sqft8319 Calico Canyon Drive, Tomball, TX 77375Off Market
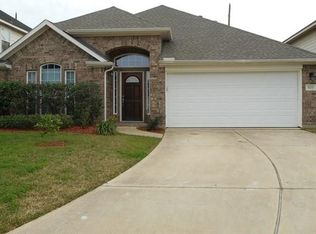
- $370,5004 bd2 ba-- sqft8319 Calico Canyon Drive Renting, Tomball, TX 77375Off Market
- $373,4004 bd3 ba3.6k sqft8315 Calico Canyon Dr, Tomball, TX 77375Off Market
- $377,3004 bd3 ba3.6k sqft8303 Calico Canyon Dr, Tomball, TX 77375Off Market
- $302,5004 bd2 ba2.2k sqft8319 Calico Canyon Dr, Tomball, TX 77375Off Market
- $1291,306 sqftS Miramar Lake Blvd, Tomball, TX 77375Off Market
- $338,7004 bd4 ba2.7k sqft8323 Calico Canyon Dr, Tomball, TX 77375Off Market
A local agent can set up tours, give advice and negotiate with sellers.
Similar homes
- $310,0003 bd3 ba2.2k sqft23411 W Pine Ivy Ln, Tomball, TX 77375For Sale
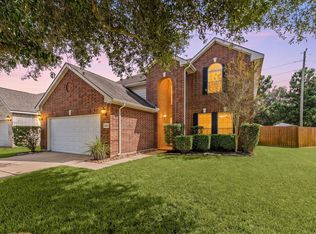 MLS ID #36717812, Nicole Freer, Corcoran Genesis. HAR
 - $289,0003 bd3 ba1.8k sqft22818 River Birch Dr, Tomball, TX 77375For Sale
 MLS ID #65656116, Luke Volz, eXp Realty, LLC. HAR
 - $329,0004 bd3 ba2.1k sqft6115 Allentown Dr, Spring, TX 77389For Sale
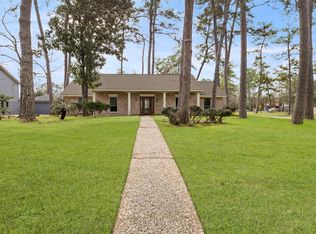 MLS ID #84568309, Melissa Robbins, Keller Williams City View. HAR
 - $410,0004 bd2 ba2.3k sqft18607 Summercliff Ln, Tomball, TX 77377For Sale
 MLS ID #10692694, Veronica Cunningham, CB&A, Realtors. HAR
 - $379,9994 bd2 ba2.1k sqft21014 Jessica Rose Ln, Spring, TX 77379For SaleMLS ID #27558455, Caleb Cossey, eXp Realty LLC. HAR
- $360,0004 bd3 ba2.6k sqft11802 Laurel Meadow Dr, Tomball, TX 77377For SaleMLS ID #21476795, BJ Alexander, eXp Realty LLC. HAR
- $280,0004 bd2 ba1.9k sqft2438 Daneswood Ct, Spring, TX 77388For SaleMLS ID #56494537, Cynthia Vela, Real Properties. HAR
- $318,0003 bd2 ba1.5k sqft4480 Lone Alcove Dr, Spring, TX 77386For SaleMLS ID #30157392, Melissa Franklin, RE/MAX Integrity. HAR
- $299,0004 bd3 ba2.5k sqft25603 Myrtle Spgs, Spring, TX 77373For SaleMLS ID #32976388, Wayne Williams, Texan Vista Realty. HAR
- $319,9004 bd3 ba2.3k sqft18 Dover Dr, Conroe, TX 77304For SaleMLS ID #53064061, Heather Boudreaux, Walzel Properties - Corporate Office. HAR
- $290,0003 bd2 ba1.9k sqft15951 W Bellefontaine Way, Tomball, TX 77377For SaleMLS ID #55654469, Richard Falgout, Berkshire Hathaway HomeServices Premier Properties. HAR
- $315,0004 bd2 ba1.8k sqft8835 Gaslight Village Dr, Houston, TX 77095For SaleMLS ID #15219191, Tina Vu, Walzel Properties - Corporate Office. HAR
- $288,0003 bd2 ba2.1k sqft23211 Goldensong Ct, Spring, TX 77373For SaleMLS ID #55809651, Lori Austin, Better Homes and Gardens Real Estate Gary Greene - Sugar Land. HAR
- $340,0004 bd2 ba2.1k sqft31870 Forest Park Trl, Conroe, TX 77385For SaleMLS ID #84373172, Amie Pravel, Nan & Company Properties - Woodlands Office. HAR
- $315,0003 bd2 ba1.7k sqft12606 Millvan Dr, Houston, TX 77070For SaleMLS ID #48623648, Mark Ngo, RE/MAX Results - Alliance Team. HAR
- $409,9004 bd3 ba3.1k sqft10626 Sterling Manor Dr, Spring, TX 77379For SaleMLS ID #44343067, Maribel Juarez, Realty Of America, LLC. HAR
- $329,9004 bd3 ba1.7k sqft102 Summer Crest Cir, Spring, TX 77381For SaleMLS ID #25102227, Fred McDaniel, Realty ONE Group Iconic. HAR
- $390,0004 bd3 ba2.7k sqft6710 Falling Waters Dr, Spring, TX 77379For SaleMLS ID #10673324, Laura Coria, Champions NextGen Real Estate. HAR
- $315,0003 bd3 ba2.4k sqft15518 Forest Creek Farms Dr, Cypress, TX 77429For SaleMLS ID #94438481, Patrick Stuckwish, Keller Williams Memorial. HAR
- $310,0004 bd3 ba2.2k sqft7918 Tupper Bend Ct, Cypress, TX 77433For SaleMLS ID #37308033, Elena Jackson, House Hunter Houston, Inc. HAR
