Step into this modern, open-concept, beautiful home, a few years young, featuring 3 bedrooms and 3 full bathrooms.
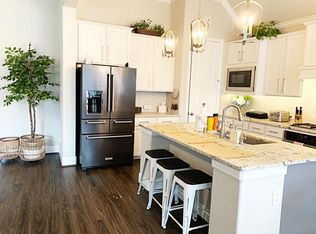
Designed with an expansive open-concept layout, the heart of the home centers around a dramatic great room and a chef-inspired island kitchen featuring a full suite of included appliances.
Unwind in the custom primary suite, complete with a spa-like bath and a stunning free-standing soaking tub. Thoughtfully planned for everyday convenience, this home offers a private laundry room, a dedicated mudroom, an attached two-car garage, and a serene small covered back porch ideal for outdoor relaxation.
Move-in ready and packed with beautiful features. Schedule your private showing today and move in just in time to enjoy the rest of summer!
For sale
Price cut: $14.5K (8/8)
$425,000
10025 Preserve Way, Conroe, TX 77385
3beds
2,712sqft
Single Family Residence
Built in 2019
7,888 Square Feet Lot
$419,700 Zestimate®
$157/sqft
$94/mo HOA
What's special
Attached two-car garageDramatic great roomStunning free-standing soaking tubDedicated mudroomChef-inspired island kitchenPrivate laundry roomCustom primary suite
- 72 days
- 103
- 6
Zillow last checked:
Listing updated:
Listed by:
Jimmy Zumba TREC #0850254 484-934-6537,
Inspired Realty & Co.
Source: HAR,MLS#: 58982140
Facts & features
Interior
Bedrooms & bathrooms
- Bedrooms: 3
- Bathrooms: 3
- Full bathrooms: 3
Primary bedroom
- Level: First
- Area: 270
- Dimensions: 15 x 18
Bedroom
- Level: First
- Area: 180
- Dimensions: 12 x 15
Bedroom
- Level: First
- Area: 156
- Dimensions: 12 x 13
Other
- Level: First
- Area: 176
- Dimensions: 11 x 16
Dining room
- Level: First
- Area: 176
- Dimensions: 11 x 16
Kitchen
- Level: First
- Area: 204
- Dimensions: 12 x 17
Living room
- Level: First
- Area: 374
- Dimensions: 17 x 22
Heating
- Natural Gas
Cooling
- Attic Fan, Ceiling Fan(s), Electric
Appliances
- Included: ENERGY STAR Qualified Appliances, Disposal, Dryer, Refrigerator, Washer, Gas Oven, Microwave, Gas Range, Dishwasher
- Laundry: Electric Dryer Hookup, Washer Hookup
Features
- All Bedrooms Down, Primary Bed - 1st Floor, Walk-In Closet(s)
- Flooring: Carpet, Tile, Wood
- Doors: Insulated Doors
- Windows: Insulated/Low-E windows
- Number of fireplaces: 1
- Fireplace features: Gas
Interior area
- Total structure area: 2,712
- Total interior livable area: 2,712 sqft
Property
Parking
- Total spaces: 2
- Parking features: Attached, Garage Door Opener
- Attached garage spaces: 2
Features
- Stories: 1
- Patio & porch: Covered, Porch
- Exterior features: Side Yard, Sprinkler System
- Fencing: Full
Lot
- Size: 7,888 Square Feet
- Dimensions: 70 x 130
- Features: Back Yard, Subdivided, 0 Up To 1/4 Acre
Details
- Parcel number: 491684
Construction
Type & style
- Home type: SingleFamily
- Architectural style: Traditional
- Property subtype: Single Family Residence
Materials
- Blown-In Insulation, Brick, Stone, Wood Siding
- Foundation: Slab
- Roof: Composition,Energy Star/Reflective Roof
Condition
- New construction: No
- Year built: 2019
Details
- Builder name: Empire
Utilities & green energy
- Water: Water District
Green energy
- Green verification: Environments for Living
- Energy efficient items: Attic Vents, Thermostat, Lighting, HVAC, HVAC>13 SEER, Exposure/Shade
Community & HOA
Community
- Subdivision: Harper's Preserve Sec 13-B
HOA
- Has HOA: Yes
- Amenities included: Clubhouse, Controlled Access, Jogging Path, Playground, Pool
- HOA fee: $1,128 annually
Location
- Region: Conroe
Financial & listing details
- Price per square foot: $157/sqft
- Tax assessed value: $503,397
- Annual tax amount: $12,724
- Date on market: 7/23/2026
- Listing terms: Cash,Conventional,FHA,VA Loan
- Road surface type: Concrete
Estimated market value
$419,700
$399,000 - $441,000
$2,972/mo
Price history
| Date | Event | Price |
|---|---|---|
| 8/8/2026 | Price change | $425,000-3.3%$157/sqft |
Source:  HAR #58982140 Report a problem HAR #58982140 Report a problem | ||
| 7/23/2026 | Listed for sale | $439,500$162/sqft |
Source: HAR #58982140 Report a problem | ||
Public tax history
| Year | Property taxes | Tax assessment |
|---|---|---|
| 2025 | $7,942 -8.5% | $503,397 -8.1% |
| 2024 | $8,679 -6.7% | $547,759 -6.6% |
| 2023 | $9,302 | $586,590 +9.6% |
| 2022 | -- | $535,400 +31.8% |
| 2021 | $7,511 +1.1% | $406,260 +4% |
| 2020 | $7,426 | $390,510 |
Find assessor info on the county website
Monthly payment
Est. payment
Payment breakdown
Explore the cost of this home by adjusting the details. Changes won't be saved.Climate risks
Neighborhood: 77385
Nearby schools
Schools provided by the listing agent
- Elementary: Suchma Elementary School
- Middle: Irons Junior High School
- High: Oak Ridge High School
Source: HAR. This data may not be complete. We recommend contacting the local school district to confirm school assignments for this home.
Similar homes
- $510,0004 bd4 ba3k sqft1123 Great Grey Owl Ct, Conroe, TX 77385For Sale
 MLS ID #61629069, Aldo Angel Pedrini Santos, AVILA REALTY. HAR
 - $399,5004 bd3 ba2.8k sqft55 N Creekmist Pl, Conroe, TX 77385For Sale
 MLS ID #57198627, Bau Tran, First Millennium Realty. HAR
 - $437,5004 bd4 ba3.5k sqft2803 Woodland Glen Ln, Conroe, TX 77385For Sale
 MLS ID #11149282, Elaine McClure, Leyco Real Estate. HAR
 - $399,0003 bd2 ba2.1k sqft90 N Country Gate Cir, Conroe, TX 77384For Sale
 MLS ID #85675755, Robin Kitzmiller, Compass RE Texas, LLC - The Woodlands. HAR
 - $500,0004 bd3 ba2.4k sqft2336 Hagerman Rd, Conroe, TX 77384Active
 MLS ID #7598331, Henry Conner, Keller Williams Realty. Unlock MLS
