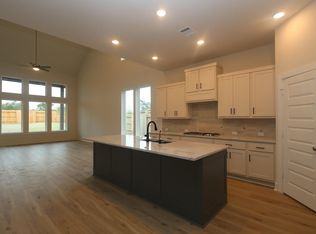
MOVE IN READY! The Longspur floorplan - Fantastic two-story home (on a corner homesite) featuring 4 bedrooms, 3 baths, and a 3 car garage. The front porch leads to a grand foyer showcasing a curved staircase, find more high ceilings in the causal dining and family room, there is even an overlook from the game room looking down to the family room! This open concept layout centers around a spacious kitchen overlooking both the casual dining area and great room. The primary suite features dual sinks and a large walk-in closet. A thoughtful design: two bedrooms with two full bathrooms downstairs, two bedrooms upstairs with a shared bath featuring double sinks. Located just 1.5 miles from Lake Conroe in the top-rated Montgomery Independent School District, this community has completed amenities that include a recreation center, pool, park, and fitness facility.
Pending
Price cut: $2K (7/28)
$425,516
14856 Shorthorn Run Ln, Montgomery, TX 77316
4beds
2,561sqft
Single Family Residence
Built in 2025
7,501 Square Feet Lot
$397,800 Zestimate®
$166/sqft
$96/mo HOA
What's special
Corner homesiteFront porchOpen concept layout
- 94 days |
- 49 |
- 3 |
Zillow last checked:
Listing updated:
Listed by:
Jared Turner 346-266-0958,
Tri Pointe Homes
Source: HAR,MLS#: 85895964
Facts & features
Interior
Bedrooms & bathrooms
- Bedrooms: 4
- Bathrooms: 3
- Full bathrooms: 3
Rooms
- Room types: Family Room, Utility Room
Primary bedroom
- Level: First
- Area: 232.5
- Dimensions: 15'x15'6"
Bedroom
- Level: Second
- Area: 140
- Dimensions: 11'8"x12'
Bedroom
- Level: Second
- Area: 110
- Dimensions: 10'x11'
Bedroom
- Level: Second
- Area: 144
- Dimensions: 12'x12'
Heating
- Natural Gas
Cooling
- Electric
Appliances
- Included: Disposal, Microwave, Gas Cooktop, Dishwasher
- Laundry: Electric Dryer Hookup, Gas Dryer Hookup, Washer Hookup
Features
- High Ceilings, Primary Bed - 1st Floor, Walk-In Closet(s)
- Flooring: Carpet, Tile
- Windows: Insulated/Low-E windows
Interior area
- Total structure area: 2,561
- Total interior livable area: 2,561 sqft
Property
Parking
- Total spaces: 3
- Parking features: Attached, Oversized, Tandem
- Attached garage spaces: 3
Features
- Stories: 2
- Patio & porch: Covered
- Fencing: Back Yard
Lot
- Size: 7,501 Square Feet
- Features: Back Yard, Subdivided, 0 Up To 1/4 Acre
Details
- Parcel number: 800213
Construction
Type & style
- Home type: SingleFamily
- Architectural style: Traditional
- Property subtype: Single Family Residence
Materials
- Brick, Other
- Foundation: Slab
- Roof: Composition,Energy Star/Reflective Roof
Condition
- New construction: Yes
- Year built: 2025
Details
- Builder name: Tri Pointe Homes
Utilities & green energy
- Water: Water District
Green energy
- Energy efficient items: HVAC, HVAC>13 SEER, Other Energy Features
Community & HOA
Community
- Subdivision: Clopton Farms
HOA
- Has HOA: Yes
- HOA fee: $1,155 annually
Location
- Region: Montgomery
Financial & listing details
- Price per square foot: $166/sqft
- Tax assessed value: $56,000
- Annual tax amount: $1,144
- Date on market: 5/13/2026
- Listing terms: Cash,Conventional,FHA,VA Loan
- Road surface type: Concrete, Curbs
Estimated market value
$397,800
$374,000 - $422,000
$3,008/mo
Price history
| Date | Event | Price |
|---|---|---|
| 7/31/2026 | Pending sale | $425,516$166/sqft |
Source:  HAR #85895964 Report a problem HAR #85895964 Report a problem | ||
| 7/28/2026 | Price change | $425,516-0.5%$166/sqft |
Source: HAR #85895964 Report a problem | ||
| 7/15/2026 | Price change | $427,516-0.7%$167/sqft |
Source: HAR #85895964 Report a problem | ||
| 6/16/2026 | Price change | $430,516-3.4%$168/sqft |
Source: HAR #85895964 Report a problem | ||
| 6/2/2026 | Price change | $445,516-0.1%$174/sqft |
Source: HAR #85895964 Report a problem | ||
| 5/2/2026 | Price change | $446,016+0.5%$174/sqft |
Source:  TRI Pointe Homes Report a problem TRI Pointe Homes Report a problem | ||
| 4/22/2026 | Price change | $444,016-2.8%$173/sqft |
Source: HAR #52161110 Report a problem | ||
| 3/26/2026 | Price change | $457,016-1.1%$178/sqft |
Source: HAR #52161110 Report a problem | ||
| 2/25/2026 | Price change | $462,016-1.1%$180/sqft |
Source: HAR #52161110 Report a problem | ||
| 2/12/2026 | Price change | $467,016-2.1%$182/sqft |
Source: TRI Pointe Homes Report a problem | ||
| 1/28/2026 | Price change | $477,016-0.8%$186/sqft |
Source: HAR #52161110 Report a problem | ||
| 1/28/2026 | Price change | $481,016+0.8%$188/sqft |
Source: TRI Pointe Homes Report a problem | ||
| 1/28/2026 | Price change | $477,016-0.4%$186/sqft |
Source: HAR #85493365 Report a problem | ||
| 11/20/2025 | Price change | $479,016-1%$187/sqft |
Source: HAR #85493365 Report a problem | ||
| 11/4/2025 | Price change | $484,016+6.6%$189/sqft |
Source: HAR #85493365 Report a problem | ||
| 10/22/2025 | Price change | $454,016-2.2%$177/sqft |
Source: HAR #27691542 Report a problem | ||
| 10/9/2025 | Price change | $464,016-2.1%$181/sqft |
Source: HAR #27691542 Report a problem | ||
| 9/17/2025 | Price change | $474,016-4%$185/sqft |
Source: HAR #27691542 Report a problem | ||
| 8/13/2025 | Listed for sale | $494,016$193/sqft |
Source: HAR #27691542 Report a problem | ||
Public tax history
| Year | Property taxes | Tax assessment |
|---|---|---|
| 2025 | $1,144 -30.2% | $56,000 -30% |
| 2024 | $1,638 | $80,000 |
Find assessor info on the county website
Monthly payment
Est. payment
Payment breakdown
Explore the cost of this home by adjusting the details. Changes won't be saved.Climate risks
Neighborhood: 77316
Nearby schools
GreatSchools rating
- 9/10Keenan Elementary SchoolGrades: PK-5Distance: 3.9 mi
- 9/10Oak Hills Junior High SchoolGrades: 6-8Distance: 3.9 mi
- 7/10Lake Creek High SchoolGrades: 9-12Distance: 4.1 mi
Schools provided by the listing agent
- Elementary: Keenan Elementary School
- Middle: Oak Hill Junior High School
- High: Lake Creek High School
Source: HAR. This data may not be complete. We recommend contacting the local school district to confirm school assignments for this home.
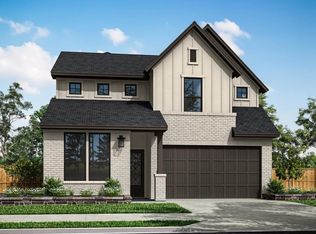
- $491,3624 bd3 ba2.5k sqft14916 Clover Meadow Ln, Montgomery, TX 77316New Construction
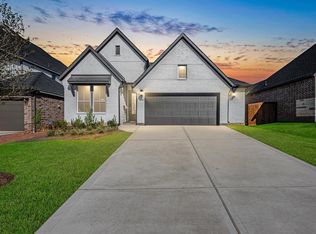
- $335,9004 bd3 ba2.1k sqft14852 Shorthorn Run Ln, Montgomery, TX 77316Off Market
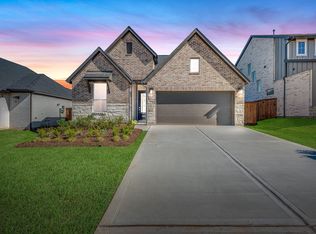
- $346,2424 bd3 ba2.1k sqft14848 Shorthorn Run Ln, Montgomery, TX 77316Pending
- $56,000-- sqft14844 Shorthorn Run Ln, Montgomery, TX 77316Off Market
- $56,000-- sqft14857 Shorthorn Run Ln, Montgomery, TX 77316Off Market
- $56,000-- sqft14853 Shorthorn Run Ln, Montgomery, TX 77316Off Market
- $56,000-- sqft14849 Shorthorn Run Ln, Montgomery, TX 77316Off Market
- $56,000-- sqft14845 Shorthorn Run Ln, Montgomery, TX 77316Off Market
A local agent can set up tours, give advice and negotiate with sellers.
A local lender can help you make sure your offer is ready when you are.
Similar homes
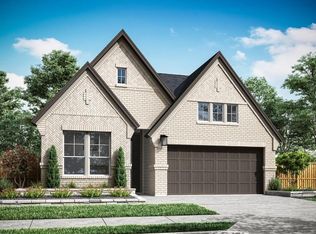
- $437,8614 bd3 ba2.1k sqft6929 Nubuck Dr, Montgomery, TX 77316New Construction
 HAR
HAR - $459,6574 bd3 ba2.5k sqft6909 Nubuck Dr, Montgomery, TX 77316New Construction
 HAR
HAR - $474,0114 bd3 ba2.7k sqft6921 Nubuck Dr, Montgomery, TX 77316New Construction
 HAR
HAR - $483,7584 bd3 ba2.5k sqft14904 Clover Meadow Ln, Montgomery, TX 77316New Construction
 HAR
HAR - $384,9003 bd2 ba2.2k sqft14908 Clover Meadow Ln, Montgomery, TX 77316New ConstructionHAR
- $547,9254 bd3 ba2.9k sqft14504 Grazing Knoll Ln, Montgomery, TX 77316New ConstructionHAR
- $405,0004 bd2 ba2k sqft1186 Oak Ln, Montgomery, TX 77316For SaleMLS ID #95480912, Marla McNeilly, Texas Legacy Properties. HAR
- $366,9904 bd3 ba2.4k sqft10607 Annex Ave, Montgomery, TX 77316New ConstructionHAR
- $363,9904 bd3 ba2.3k sqft16815 Zavala Way, Montgomery, TX 77316New ConstructionHAR
- $310,9904 bd3 ba2.1k sqft10321 Navarro Path, Montgomery, TX 77316New ConstructionHAR
- $247,7004 bd2 ba1.8k sqft109 Seminole Dr, Montgomery, TX 77316For SaleMLS ID #49221317, Michelle Arriola, HH Premier Realty, LLC. HAR
- $440,0005 bd3 ba3.1k sqft13416 Bear Creek Ln, Conroe, TX 77384For SaleMLS ID #61830858, Andrew Codia, Ameri Choice Realty, LLC. HAR
- $603,9904 bd4 ba2.8k sqft168 Pomelo Dr, Montgomery, TX 77316New ConstructionHAR
- $399,9004 bd3 ba2.5k sqft8133 Tyrell Heights Dr, Magnolia, TX 77354For SaleMLS ID #93587499, Lois De Armas, eXp Realty LLC. HAR
- $474,9004 bd3 ba2.7k sqft41462 Threadgill Way, Todd Mission, TX 77316New ConstructionHAR
- $315,0004 bd3 ba2.3k sqft64 Valiant Ridge Trl, Magnolia, TX 77354For SaleMLS ID #68709614, Luis Yzabal Barbedillo, Tu Casa Realty. HAR
- $469,9903 bd2 ba2k sqft161 Peninsula Point Dr, Montgomery, TX 77356New ConstructionHAR
- $350,0003 bd3 ba1.9k sqft516 Water Ash Ct, Montgomery, TX 77316New ConstructionHAR
- $609,0005 bd4 ba3.3k sqft303 Casaba Ct, Montgomery, TX 77316New ConstructionHAR
- $419,9904 bd2 ba1.7k sqft9642 Moss Rose Ln, Willis, TX 77378New ConstructionMLS ID #96424856, Grace Harris, RE/MAX Grand. HAR
