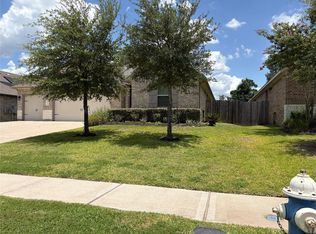
DESIRABLE NORTHGROVE SHOWCASE! Beautifully designed 4-bdrm/3 bath + STUDY offering refined comfort, thoughtful upgrades & ideal layout for multi-generational living. Inviting extended entry w/coffered ceiling, private library w/French doors & 12-foot ceiling creates the perfect home office. Open-concept design features hardwood floors flowing through the entry, study, family room, & kitchen. Chef-inspired kitchen offers generous granite counter space, inviting island w/breakfast bar + added cabinet storage, & corner walk-in pantry. Dining area seamlessly connects to the spacious family room highlighted by a wall of windows. Private primary suite features double-door entry to spa-like bath w/dual vanities, garden tub, glass-enclosed shower, & TWO large walk-in closets. Guest suite w/ensuite bath adds flexibility. Extended covered patio, sprinkler system, whole-home Generac generator, & oversized 2-car garage w/5-foot extension + epoxy floors complete this exceptional home. MUST HAVE!
For sale
Price cut: $20K (7/31)
$399,900
8133 Tyrell Heights Dr, Magnolia, TX 77354
4beds
2,512sqft
:
Get pre-qualified$2,938/mo
Single Family Residence
Built in 2019
7,213 Square Feet Lot
$390,200 Zestimate®
$159/sqft
$119/mo HOA
What's special
- 5 days |
- 182 |
- 21 |
Likely to sell faster than
Zillow last checked:
Listing updated:
Listed by:
Lois De Armas TREC #0529611 281-660-7900,
eXp Realty LLC
Source: HAR,MLS#: 93587499
Facts & features
Interior
Bedrooms & bathrooms
- Bedrooms: 4
- Bathrooms: 3
- Full bathrooms: 3
Rooms
- Room types: Utility Room
Primary bedroom
- Level: First
- Area: 224
- Dimensions: 16x14
Bedroom
- Level: First
- Area: 143
- Dimensions: 13x11
Bedroom
- Level: First
- Area: 154
- Dimensions: 14x11
Bedroom
- Level: First
- Area: 144
- Dimensions: 12x12
Other
- Level: First
- Area: 144
- Dimensions: 12x12
Dining room
- Level: First
- Area: 130
- Dimensions: 13x10
Other
- Level: First
- Area: 168
- Dimensions: 21x8
Living room
- Level: First
- Area: 357
- Dimensions: 21x17
Heating
- Natural Gas
Cooling
- Ceiling Fan(s), Electric
Appliances
- Included: Disposal, Refrigerator, Electric Oven, Microwave, Gas Cooktop, Dishwasher
- Laundry: Electric Dryer Hookup, Gas Dryer Hookup, Washer Hookup
Features
- Formal Entry/Foyer, Prewired for Alarm System, Wired for Sound, En-Suite Bath, Sitting Area, Walk-In Closet(s)
- Flooring: Carpet, Tile, Wood
- Windows: Insulated/Low-E windows, Window Coverings
Interior area
- Total structure area: 2,512
- Total interior livable area: 2,512 sqft
Video & virtual tour
Property
Parking
- Total spaces: 2
- Parking features: Attached, Oversized, Garage Door Opener, Double-Wide Driveway, Workshop in Garage
- Attached garage spaces: 2
Features
- Stories: 1
- Patio & porch: Covered, Patio/Deck
- Exterior features: Sprinkler System
- Fencing: Back Yard
Lot
- Size: 7,213 Square Feet
- Features: Subdivided, 0 Up To 1/4 Acre
Details
- Parcel number: 480676
Construction
Type & style
- Home type: SingleFamily
- Architectural style: Other
- Property subtype: Single Family Residence
Materials
- Brick, Stone
- Foundation: Slab
- Roof: Composition
Condition
- New construction: No
- Year built: 2019
Details
- Builder name: Perry
Utilities & green energy
- Water: Water District
Green energy
- Energy efficient items: Attic Vents, Thermostat, HVAC
Community & HOA
Community
- Security: Prewired for Alarm System
- Subdivision: Northgrove
HOA
- Has HOA: Yes
- Amenities included: Clubhouse, Dog Park, Fitness Center, Jogging Path, Park, Playground, Pond, Pool, Tennis Court(s)
- HOA fee: $1,425 annually
Location
- Region: Magnolia
Financial & listing details
- Price per square foot: $159/sqft
- Tax assessed value: $463,713
- Annual tax amount: $12,524
- Date on market: 7/31/2026
- Listing terms: Cash,Conventional,FHA,VA Loan
- Road surface type: Concrete, Curbs, Gutters
Estimated market value
$390,200
$371,000 - $410,000
$3,128/mo
Price history
| Date | Event | Price |
|---|---|---|
| 7/31/2026 | Price change | $399,900-4.8%$159/sqft |
Source:  HAR #93587499 Report a problem HAR #93587499 Report a problem | ||
| 7/9/2026 | Price change | $419,900-2.3%$167/sqft |
Source: HAR #41551244 Report a problem | ||
| 6/17/2026 | Price change | $429,900-2.3%$171/sqft |
Source: HAR #41551244 Report a problem | ||
| 5/17/2026 | Listed for sale | $439,900+28.3%$175/sqft |
Source: HAR #41551244 Report a problem | ||
| 3/13/2020 | Listing removed | $342,900$137/sqft |
Source: Perry Development Management #18012573 Report a problem | ||
| 3/5/2020 | Pending sale | $342,900$137/sqft |
Source: Perry Development Management #18012573 Report a problem | ||
| 3/5/2020 | Listed for sale | $342,900$137/sqft |
Source: Perry Development Management #18012573 Report a problem | ||
Public tax history
| Year | Property taxes | Tax assessment |
|---|---|---|
| 2025 | -- | $463,713 +8.8% |
| 2024 | $2,798 +1.1% | $426,134 +8.8% |
| 2023 | $2,768 | $391,590 +0.8% |
| 2022 | -- | $388,360 +20% |
| 2021 | $4,105 +20.9% | $323,630 +87.9% |
| 2020 | $3,397 +232.3% | $172,240 +241% |
| 2019 | $1,022 -2.6% | $50,510 +66.7% |
| 2018 | $1,050 | $30,300 |
Find assessor info on the county website
Monthly payment
Est. payment
Payment breakdown
Explore the cost of this home by adjusting the details. Changes won't be saved.Climate risks
Neighborhood: 77354
Nearby schools
GreatSchools rating
- 9/10Cedric C Smith Elementary SchoolGrades: PK-4Distance: 1.6 mi
- 7/10Bear Branch Junior High SchoolGrades: 7-8Distance: 3.1 mi
- 7/10Magnolia High SchoolGrades: 9-12Distance: 7.7 mi
Schools provided by the listing agent
- Elementary: Cedric C. Smith Elementary School
- Middle: Bear Branch Junior High School
- High: Magnolia High School
Source: HAR. This data may not be complete. We recommend contacting the local school district to confirm school assignments for this home.
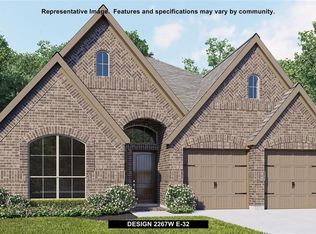
- $412,6004 bd2 ba2.2k sqft8129 Tyrell Heights Dr, Magnolia, TX 77354Off Market
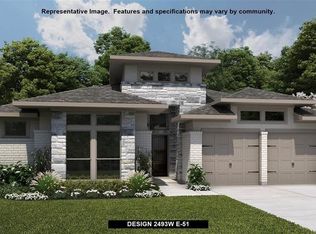
- $408,4004 bd3 ba2.4k sqft8141 Tyrell Heights Dr, Magnolia, TX 77354Off Market
- $410,600-- bd3 ba2.5k sqft8141 Tyrell Heights Dr, Magnolia, TX 77354Off Market
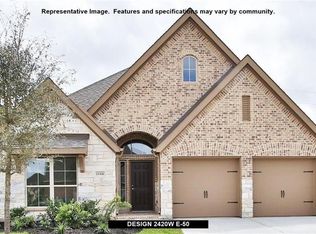
- $430,6004 bd3 ba2.4k sqft8125 Tyrell Heights Dr, Magnolia, TX 77354Off Market
- $404,1003 bd2 ba2.2k sqft8114 Carolina Hawk Dr, Magnolia, TX 77354Off Market
- $490,3004 bd3 ba2.7k sqft8118 Carolina Hawk Dr, Magnolia, TX 77354Off Market
- $--3 bd2 ba2.2k sqft8137 Tyrell Heights Dr, Magnolia, TX 77354Sold
- $--4 bd3 ba2.5k sqft8110 Carolina Hawk Dr, Magnolia, TX 77354Sold
A local agent can set up tours, give advice and negotiate with sellers.
Similar homes
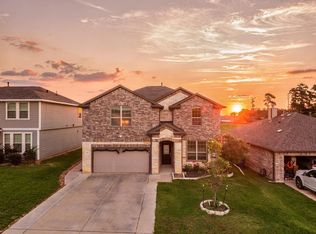
- $399,5004 bd3 ba3.3k sqft40227 S Hill Pass, Magnolia, TX 77354For Sale
 MLS ID #47909377, Leslie Sullivan, RE/MAX Partners. HAR
 - $349,0003 bd3 ba2.6k sqft158 S Ridge Park Dr, Magnolia, TX 77354For Sale
 MLS ID #16940914, Diane Kink, Keller Williams Realty The Woodlands. HAR
 - $450,0004 bd3 ba2.2k sqft25614 Pinyon Hill Trl, Tomball, TX 77375For Sale
 MLS ID #33328874, Marie Heffernan, Global & Company Real Estate. HAR
 - $455,0004 bd3 ba2.7k sqft50 Tidwillow Pl, Tomball, TX 77375For Sale
 MLS ID #41875159, Sonia Trevino, Houston Homes Legacy Group LLC. HAR
 - $410,0004 bd2 ba2.3k sqft25227 Hawthorne Blossom Dr, Spring, TX 77389For SaleMLS ID #14672030, Isela Yilmaz, Executive Texas Realty. HAR
- $440,0003 bd3 ba2k sqft15 Heirloom Garden Pl, Magnolia, TX 77354For SaleMLS ID #27473199, Sondra Petermann-Williams, eXp Realty LLC. HAR
- $414,0004 bd2 ba2.6k sqft18818 Wichita Trl, Magnolia, TX 77355For SaleMLS ID #59909642, Brittney Coyle, Real Broker, LLC. HAR
- $375,0003 bd3 ba2.5k sqft7611 Willow School Dr, Spring, TX 77389For SaleMLS ID #56570489, Gary Weaver, OakHouse Real Estate. HAR
- $375,0004 bd3 ba2.2k sqft5611 Claymore Meadow Ln, Spring, TX 77389For SaleMLS ID #90400640, Jasmin Lye, JLA Realty. HAR
- $425,0004 bd2 ba2k sqft1186 Oak Ln, Montgomery, TX 77316For SaleMLS ID #95480912, Marla McNeilly, Texas Legacy Properties. HAR
- $375,0005 bd3 ba2.7k sqft13821 Rock Island Trl, Conroe, TX 77384For SaleMLS ID #61159508, Erika Barrera, RE/MAX The Woodlands & Spring. HAR
- $344,9993 bd2 ba1.6k sqft11411 Raven Claw Dr, Tomball, TX 77375For SaleMLS ID #79469749, Andrea Curran, Compass RE Texas, LLC - Memorial. HAR
- $419,0003 bd3 ba2.3k sqft126 Kohen Ct, Montgomery, TX 77316For SaleMLS ID #33125521, Rick Lamar, Rick Lamar Real Estate, LLC. HAR
- $499,9003 bd3 ba3.1k sqft10243 S Goshawk Trl, Conroe, TX 77385For SaleMLS ID #33786200, Rebecca Drake, RE/MAX The Woodlands & Spring. HAR
- $455,0004 bd2 ba2.6k sqft4902 Preserve Park Dr, Spring, TX 77389For SaleMLS ID #91681786, Manuel Osuna, AVILA REALTY. HAR
- $339,9004 bd3 ba2.1k sqft10026 Angelina Woods Ln, Conroe, TX 77384For SaleMLS ID #10802931, Jennifer Chatham, Keller Williams Realty Professionals. HAR
- $420,0004 bd3 ba2.3k sqft9830 N Goshawk Trl, Conroe, TX 77385For SaleMLS ID #95470974, Lisa Vuong, REALM Real Estate Professionals - Sugar Land. HAR
- $525,0004 bd4 ba3k sqft1123 Great Grey Owl Ct, Conroe, TX 77385For SaleMLS ID #61629069, Aldo Angel Pedrini Santos, AVILA REALTY. HAR
- $290,0004 bd2 ba1.9k sqft326 Stablebrook St, Magnolia, TX 77354For SaleMLS ID #789351, Kristen Ruiz, RE/MAX Universal. HAR
- $475,0004 bd4 ba2.9k sqft7502 Windsor Park Ct, Spring, TX 77379For SaleMLS ID #30861557, Lauren Ashley, Better Homes and Gardens Real Estate Gary Greene - The Woodlands. HAR
