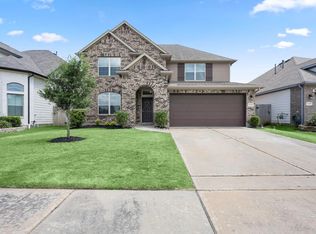
Style, Comfort & Convenience in Desirable May Valley this Pristine 3-bedroom, 2.5-bath townhome featuring sought-after first-floor primary suite! Fresh paint throughout—including cabinets, walls, trim, & doors—gives this home bright, move-in ready feel. Stylish kitchen offers large center island, walk-in pantry, abundant storage, plus new microwave, dishwasher, and gas range. Refrigerator, washer, & dryer are included! Open-concept layout seamlessly connects the kitchen, dining, & family room, perfect for entertaining & everyday living. Upstairs features two spacious secondary bedrooms, full bath with dual sinks & tub/shower combo, plus versatile game room. Enjoy covered patio & backyard space ideal for relaxing or hosting guests. Energy-efficient spray foam insulation, LED lighting, & whole-house generator provide comfort & peace of mind. Conveniently located near shopping, dining, & everyday essentials! HOA is currently repainting exterior & garage door, adding even more curb appeal!
For sale
$440,000
15 Heirloom Garden Pl, Magnolia, TX 77354
3beds
2,016sqft
:
Get pre-qualified$3,473/mo
Townhouse
Built in 2018
5,140 Square Feet Lot
$424,200 Zestimate®
$218/sqft
$371/mo HOA
What's special
Stylish kitchenVersatile game roomAbundant storageLarge center islandEnergy-efficient spray foam insulationSought-after first-floor primary suiteWalk-in pantry
- 81 days |
- 57 |
- 4 |
Zillow last checked:
Listing updated:
Listed by:
Sondra Petermann-Williams TREC #0549797 832-515-7391,
eXp Realty LLC
Source: HAR,MLS#: 27473199
Facts & features
Interior
Bedrooms & bathrooms
- Bedrooms: 3
- Bathrooms: 3
- Full bathrooms: 2
- 1/2 bathrooms: 1
Primary bathroom
- Features: Half Bath, Primary Bath: Double Sinks, Primary Bath: Separate Shower, Primary Bath: Soaking Tub, Secondary Bath(s): Double Sinks, Secondary Bath(s): Tub/Shower Combo
Kitchen
- Features: Kitchen open to Family Room, Pantry
Heating
- Natural Gas
Cooling
- Ceiling Fan(s), Electric
Appliances
- Included: Disposal, Refrigerator, Electric Oven, Microwave, Gas Range, Dryer, Full Size, Washer, Dishwasher, Washer/Dryer
- Laundry: Electric Dryer Hookup, Inside
Features
- Prewired for Alarm System, Primary Bed - 1st Floor
- Flooring: Carpet, Tile
- Windows: Window Coverings
- Has fireplace: No
Interior area
- Total structure area: 2,016
- Total interior livable area: 2,016 sqft
Property
Parking
- Total spaces: 2
- Parking features: Attached, Auto Garage Door Opener
- Attached garage spaces: 2
Features
- Levels: Levels 1 and 2
- Stories: 2
- Patio & porch: Patio/Deck
- Exterior features: Front Yard, Side Yard, Sprinkler System
- Fencing: Fenced
Lot
- Size: 5,140 Square Feet
- Features: Back Yard, Cul-De-Sac
Details
- Parcel number: 470104
Construction
Type & style
- Home type: Townhouse
- Architectural style: Traditional
- Property subtype: Townhouse
Materials
- Brick, Cement Siding, Stone
- Foundation: Slab
- Roof: Composition
Condition
- New construction: No
- Year built: 2018
Details
- Builder name: Beazer
Utilities & green energy
- Sewer: Public Sewer
- Water: Public, Water District
Green energy
- Energy efficient items: Thermostat, HVAC
Community & HOA
Community
- Security: Prewired for Alarm System
- Subdivision: Wdlnds Village Sterling Ridge 100
HOA
- Amenities included: Jogging Path, Park, Playground, Splash Pad, Sport Court, Trail(s)
- HOA fee: $371 monthly
Location
- Region: Magnolia
Financial & listing details
- Price per square foot: $218/sqft
- Tax assessed value: $398,426
- Annual tax amount: $8,327
- Date on market: 5/13/2026
- Listing terms: Cash,Conventional,FHA,VA Loan
- Exclusions: None
- Road surface type: Concrete, Curbs, Gutters
Estimated market value
$424,200
$403,000 - $445,000
$2,599/mo
Price history
| Date | Event | Price |
|---|---|---|
| 5/13/2026 | Listed for sale | $440,000+25.7%$218/sqft |
Source:  HAR #27473199 Report a problem HAR #27473199 Report a problem | ||
| 4/20/2022 | Listing removed | -- |
Source: HAR #23151339 Report a problem | ||
| 4/7/2022 | Pending sale | $350,000$174/sqft |
Source: HAR #23151339 Report a problem | ||
| 4/1/2022 | Listed for sale | $350,000$174/sqft |
Source: HAR #23151339 Report a problem | ||
| 3/29/2022 | Pending sale | $350,000$174/sqft |
Source: HAR #23151339 Report a problem | ||
| 3/25/2022 | Listed for sale | $350,000$174/sqft |
Source: HAR #23151339 Report a problem | ||
Public tax history
| Year | Property taxes | Tax assessment |
|---|---|---|
| 2025 | $6,614 +6.8% | $398,426 +9.2% |
| 2024 | $6,193 +4.4% | $364,894 +2.3% |
| 2023 | $5,931 | $356,830 +11.5% |
| 2022 | -- | $320,160 +19.6% |
| 2021 | $5,311 -2.6% | $267,790 +2.9% |
| 2020 | $5,454 +80.8% | $260,290 +85.3% |
| 2019 | $3,017 +697.6% | $140,470 +908.4% |
| 2017 | $378 | $13,930 |
Find assessor info on the county website
Monthly payment
Est. payment
Payment breakdown
Explore the cost of this home by adjusting the details. Changes won't be saved.Climate risks
Neighborhood: Sterling Ridge
Nearby schools
GreatSchools rating
- 7/10Bear Branch Intermediate SchoolGrades: 5-6Distance: 1.9 mi
- 7/10Bear Branch Junior High SchoolGrades: 7-8Distance: 2 mi
- 7/10Magnolia High SchoolGrades: 9-12Distance: 6.4 mi
Schools provided by the listing agent
- Elementary: Tom R. Ellisor Elementary School
- Middle: Bear Branch Junior High School
- High: Magnolia High School
Source: HAR. This data may not be complete. We recommend contacting the local school district to confirm school assignments for this home.
- $332,6003 bd3 ba2k sqft15 Heirloom Garden Pl, The Woodlands, TX 77354Off Market

- $2,5003 bd3 ba2k sqft7 Heirloom Garden Pl, The Woodlands, TX 77354For Rent

- $387,7003 bd2 ba2.1k sqft21 Heirloom Garden Pl, Magnolia, TX 77354Off Market

- $393,200-- bd2 ba2.1k sqft25 Heirloom Garden Pl, Magnolia, TX 77354Off Market
- $---- bd2 ba1.8k sqft22 Heirloom Garden Pl, Magnolia, TX 77354Sold
- $355,400-- bd2 ba1.8k sqft18 Heirloom Garden Pl, Magnolia, TX 77354Off Market
- $334,7003 bd3 ba1.9k sqft18 Heirloom Garden Pl, The Woodlands, TX 77354Off Market
- $417,400-- bd2 ba2.1k sqft14 Heirloom Garden Pl, Magnolia, TX 77354Off Market
A local agent can set up tours, give advice and negotiate with sellers.
Similar homes
- $489,0004 bd3 ba2.4k sqft90 Panterra Way, Spring, TX 77382For Sale
 MLS ID #8865097, David Doty, Smart Listing Service. HAR
 - $394,9004 bd3 ba2.9k sqft11435 Liger Dr, Tomball, TX 77375For Sale
 MLS ID #75917792, Matthew Munson, CB&A, Realtors. HAR
 - $463,0004 bd4 ba2.2k sqft125 Pilazzo St, Montgomery, TX 77316For Sale
 MLS ID #31716732, Suzan Marcinkovich, Layne Realty, LLC. HAR
 - $405,0004 bd4 ba2.4k sqft5635 Glenfield Spring Ln, Spring, TX 77389For Sale
 MLS ID #79444300, Adriana Aguirre Saenz, Keller Williams Realty Metropolitan. HAR
 - $430,0003 bd3 ba2.5k sqft114 Kohen Ct, Montgomery, TX 77316For SaleMLS ID #10213353, Chanel Raesis, CB&A, Realtors. HAR
- $450,0004 bd3 ba2.2k sqft567 Cypress Valley Ave, Montgomery, TX 77316For SaleMLS ID #87138700, Jeffrey Morris, RE/MAX The Woodlands & Spring. HAR
- $420,0003 bd3 ba2.1k sqft523 Cypress Valley Ave, Montgomery, TX 77316For SaleMLS ID #37669389, Anna Manzo, Platinum 1 Properties, LLC. HAR
- $354,9903 bd3 ba1.8k sqft29965 Stony Forest Dr, Magnolia, TX 77354New ConstructionHAR
- $426,6004 bd4 ba2.6k sqft127 Fox Trail Rd, Montgomery, TX 77316For SaleMLS ID #95371532, Jeff Wallace, Wallace Realty. HAR
- $344,9993 bd2 ba1.6k sqft11411 Raven Claw Dr, Tomball, TX 77375For SaleMLS ID #79469749, Andrea Curran, Compass RE Texas, LLC - Memorial. HAR
- $475,0004 bd4 ba2.9k sqft7502 Windsor Park Ct, Spring, TX 77379For SaleMLS ID #30861557, Lauren Ashley, Better Homes and Gardens Real Estate Gary Greene - The Woodlands. HAR
- $420,0004 bd3 ba2.3k sqft9830 N Goshawk Trl, Conroe, TX 77385For SaleMLS ID #95470974, Lisa Vuong, REALM Real Estate Professionals - Sugar Land. HAR
- $352,9903 bd2 ba1.7k sqft30310 Ruby Forest Ct, Magnolia, TX 77354New ConstructionHAR
- $315,0003 bd2 ba1.9k sqft21431 Indigo Ruth Dr, Spring, TX 77379For SaleMLS ID #28634332, Allen Li, AXL Realty. HAR
- $419,9005 bd3 ba2.5k sqft21588 Bluebonnet Bay Dr, Magnolia, TX 77354New ConstructionHAR
- $430,0005 bd4 ba2.9k sqft196 Chestnut Meadow Dr, Conroe, TX 77384For SaleMLS ID #67277461, Bassma Taljeh, Texas United Realty. HAR
- $394,0004 bd3 ba2.2k sqft373 Pleasant Hill Way, Conroe, TX 77304For SaleMLS ID #94790087, Danielle Jeggle, RE/MAX Integrity. HAR
- $324,9003 bd2 ba1.8k sqft15102 Bank Swallow Pl, Magnolia, TX 77354New ConstructionHAR
- $409,9005 bd3 ba2.5k sqft21707 Lavender Falls Dr, Magnolia, TX 77354New ConstructionHAR
- $640,0004 bd3 ba2.8k sqft10 Log House Ct, Tomball, TX 77375For SaleMLS ID #37395197, Adriana Aguirre Saenz, Keller Williams Realty Metropolitan. HAR
