Lovingly maintained & barely lived in, this home feels fresh, inviting, & truly move-in ready, giving the next owners the opportunity to simply unpack and start enjoying their new chapter.
Office could be 4th bedroom. The thoughtfully designed floor plan offers the perfect balance of open gathering spaces & private retreats, making it ideal for a first-time buyer looking for a home that can grow with them, a buyer wanting space to make memories, or someone ready to downsize without sacrificing quality or comfort. Whether it's your holiday dinners, movie nights, or enjoying a quiet morning coffee on the patio, this home is designed for everyday moments that matter.
Located in one of Tomball's most convenient areas, you'll enjoy quick access to The Woodlands, Magnolia, & Northwest Houston, with shopping, dining, entertainment, parks, & major commuter routes just minutes away. It's a location that makes daily life easier while keeping you close to everything you love.
For sale
$344,999
11411 Raven Claw Dr, Tomball, TX 77375
3beds
1,696sqft
:
Get pre-qualified$2,533/mo
Single Family Residence
Built in 2021
5,998 Square Feet Lot
$336,300 Zestimate®
$203/sqft
$67/mo HOA
What's special
Thoughtfully designed floor plan
- 32 days |
- 130 |
- 8 |
Zillow last checked:
Listing updated:
Listed by:
Andrea Curran TREC #0676810 832-707-4900,
Compass RE Texas, LLC - Memorial
Source: HAR,MLS#: 79469749
Facts & features
Interior
Bedrooms & bathrooms
- Bedrooms: 3
- Bathrooms: 2
- Full bathrooms: 2
Rooms
- Room types: Family Room, Utility Room
Primary bathroom
- Features: Full Secondary Bathroom Down, Primary Bath: Double Sinks, Primary Bath: Separate Shower, Primary Bath: Soaking Tub, Secondary Bath(s): Tub/Shower Combo
Kitchen
- Features: Kitchen Island, Kitchen open to Family Room, Pantry
Heating
- Natural Gas
Cooling
- Ceiling Fan(s), Electric
Appliances
- Included: ENERGY STAR Qualified Appliances, Disposal, Refrigerator, Gas Oven, Microwave, Gas Range, Dishwasher
- Laundry: Electric Dryer Hookup, Gas Dryer Hookup, Washer Hookup
Features
- High Ceilings, All Bedrooms Down, En-Suite Bath, Walk-In Closet(s)
- Flooring: Carpet, Tile
- Windows: Insulated/Low-E windows, Window Coverings
Interior area
- Total structure area: 1,696
- Total interior livable area: 1,696 sqft
Property
Parking
- Total spaces: 2
- Parking features: Attached, Additional Parking, Double-Wide Driveway
- Attached garage spaces: 2
Features
- Stories: 1
- Fencing: Back Yard
Lot
- Size: 5,998 Square Feet
- Features: Build Line Restricted, Subdivided, 0 Up To 1/4 Acre
Details
- Parcel number: 1501180020018
Construction
Type & style
- Home type: SingleFamily
- Architectural style: Traditional
- Property subtype: Single Family Residence
Materials
- Brick
- Foundation: Slab
- Roof: Composition
Condition
- New construction: No
- Year built: 2021
Utilities & green energy
- Water: Water District
Green energy
- Energy efficient items: Attic Vents, Thermostat
Community & HOA
Community
- Subdivision: Grove Lndg
HOA
- Has HOA: Yes
- Amenities included: Jogging Path, Park, Playground, Pond, Trail(s)
- HOA fee: $800 annually
Location
- Region: Tomball
Financial & listing details
- Price per square foot: $203/sqft
- Tax assessed value: $303,824
- Annual tax amount: $8,599
- Date on market: 7/9/2026
- Listing terms: Cash,Conventional,FHA,Investor,Owner Will Carry,VA Loan
- Road surface type: Concrete, Curbs
Estimated market value
$336,300
$319,000 - $353,000
$2,297/mo
Price history
| Date | Event | Price |
|---|---|---|
| 7/9/2026 | Listed for sale | $344,999+2%$203/sqft |
Source:  HAR #79469749 Report a problem HAR #79469749 Report a problem | ||
| 10/26/2021 | Listing removed | -- |
Source: HAR #19703310 Report a problem | ||
| 10/6/2021 | Pending sale | $338,250$199/sqft |
Source: HAR #19703310 Report a problem | ||
| 10/1/2021 | Listed for sale | $338,250$199/sqft |
Source: HAR #19703310 Report a problem | ||
Public tax history
| Year | Property taxes | Tax assessment |
|---|---|---|
| 2025 | $531 +13.1% | $303,824 |
| 2024 | $469 | $303,824 -5.5% |
| 2023 | -- | $321,401 +10.2% |
| 2022 | $371 | $291,525 +594.1% |
| 2021 | -- | $42,000 |
| 2020 | $382 | $42,000 |
Find assessor info on the county website
Monthly payment
Est. payment
Payment breakdown
Explore the cost of this home by adjusting the details. Changes won't be saved.Climate risks
Neighborhood: 77375
Nearby schools
GreatSchools rating
- 10/10Creekview Elementary SchoolGrades: PK-5Distance: 2.3 mi
- 10/10Creekside Park Junior High SchoolGrades: 6-8Distance: 2.2 mi
- 7/10Tomball High SchoolGrades: 9-12Distance: 2.4 mi
Schools provided by the listing agent
- Elementary: Timber Creek Elementary School (Tomball)
- Middle: Creekside Park Junior High School
- High: Tomball High School
Source: HAR. This data may not be complete. We recommend contacting the local school district to confirm school assignments for this home.
- $328,1004 bd2 ba1.7k sqft11415 Raven Claw Dr, Tomball, TX 77375Off Market
- $318,3003 bd2 ba1.7k sqft11407 Raven Claw Dr, Tomball, TX 77375Off Market
- $290,1003 bd2 ba1.6k sqft11419 Raven Claw Dr, Tomball, TX 77375Off Market
- $--3 bd2 ba2.4k sqft11403 Raven Claw Dr, Tomball, TX 77375Sold
- $345,2003 bd2 ba2.2k sqft11423 Raven Claw Dr, Tomball, TX 77375Off Market
- $359,7003 bd2 ba2.3k sqft11410 Raven Claw Dr, Tomball, TX 77375Off Market
- $341,7004 bd3 ba2.2k sqft11414 Raven Claw Dr, Tomball, TX 77375Off Market
- $328,0003 bd2 ba1.9k sqft11406 Raven Claw Dr, Tomball, TX 77375Off Market
A local agent can set up tours, give advice and negotiate with sellers.
Similar homes
- $330,0003 bd2 ba1.7k sqft2304 W Winding Pines Dr, Tomball, TX 77375For Sale
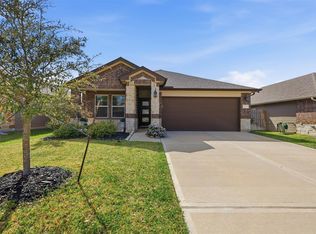 MLS ID #20187096, Juliette Wooden, Garza International Properties. HAR
 - $299,9994 bd2 ba2k sqft9903 Little Walnut Ln, Tomball, TX 77375For Sale
 MLS ID #44230653, Rachael Obella, Blueberrie Homes. HAR
 - $299,9003 bd2 ba1.6k sqft10146 Shagbark Hickory Ct, Tomball, TX 77375For Sale
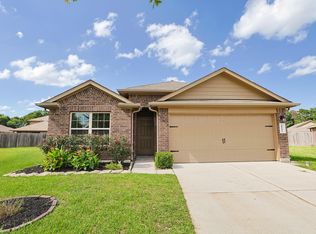 MLS ID #21706868, Danny Wilson, REALM Real Estate Professionals - North Houston. HAR
 - $290,0003 bd2 ba1.4k sqft1103 Grand Junction Dr, Tomball, TX 77375For Sale
 MLS ID #90776389, Sam Sharif, RE/MAX Elite Properties. HAR
 - $329,0003 bd2 ba1.5k sqft24414 Winchelsea Ln, Spring, TX 77389For SaleMLS ID #58680806, Kylie Waldron, Collective Realty Co.. HAR
- $380,0003 bd3 ba2.4k sqft19218 Jenny Creek Ct, Tomball, TX 77377For SaleMLS ID #93229337, Nicholas Settle, RentLife Property Management CRMC. HAR
- $375,0003 bd3 ba2.5k sqft7611 Willow School Dr, Spring, TX 77389For SaleMLS ID #56570489, Gary Weaver, OakHouse Real Estate. HAR
- $379,9904 bd2 ba1.8k sqft11710 Rosehall Reach Ln, Tomball, TX 77377For SaleMLS ID #58593294, Quy Tran, Keller Williams Signature. HAR
- $345,0004 bd3 ba2.2k sqft2534 Hidden Park Ln, Conroe, TX 77385For SaleMLS ID #7400621, Sondra Petermann-Williams, eXp Realty LLC. HAR
- $315,0003 bd2 ba1.9k sqft21431 Indigo Ruth Dr, Spring, TX 77379For SaleMLS ID #28634332, Allen Li, AXL Realty. HAR
- $329,0003 bd2 ba1.9k sqft5615 Glenfield Spring Ln, Spring, TX 77389For SaleMLS ID #85380860, David Medina, Connect Realty.com. HAR
- $360,0004 bd3 ba2.1k sqft31311 Cardrona Peak Pl, Hockley, TX 77447For SaleMLS ID #49381904, Simran Mann, Gill Fine Properties. HAR
- $330,0003 bd2 ba2.1k sqft7218 Arbor Park Ct, Houston, TX 77095For SaleMLS ID #60833856, Nicole Brende, Compass RE Texas, LLC - Houston. HAR
- $345,0004 bd3 ba2.3k sqft1740 Cindy Ln, Conroe, TX 77304For SaleMLS ID #76102577, Cassi Risseeuw, Creighton Realty Partners, LLC. HAR
- $324,9003 bd2 ba1.5k sqft3107 Carlisle Meadow Ct, Spring, TX 77386For SaleMLS ID #42412965, Angela Driskill, Keller Williams Realty Northeast. HAR
- $309,9004 bd3 ba1.9k sqft19439 Pacers Gait Ln, Tomball, TX 77377For SaleMLS ID #73638704, Thomas Caine, Texas Signature Realty. HAR
- $279,0003 bd2 ba1.4k sqft5616 Rainflower Terrace Ln, Spring, TX 77389For SaleMLS ID #74779052, Annie Tran, Space City Realty, LLC. HAR
- $345,0004 bd2 ba1.8k sqft3841 Enchanted Timbers Ln, Spring, TX 77386For SaleMLS ID #84572286, Christian Wexler, Compass RE Texas, LLC - The Woodlands. HAR
- $352,9904 bd3 ba1.8k sqft26371 Viva Dr, Magnolia, TX 77355New ConstructionMLS ID #89326069, Olga M. Garza, Nan & Company Properties - Corporate Office (Heights). HAR
- $329,9003 bd2 ba1.6k sqft6015 Diamond Leaf Ct, Conroe, TX 77304New ConstructionMLS ID #44546182, Jack Lipar, LGI Homes. HAR
