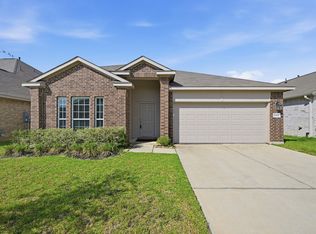
LOW TAX | 3-CAR GARAGE | LIKE-NEW 2020 BUILD Beautiful one-story home in a quiet yet convenient location! Built in 2020 and meticulously maintained, this 3-bedroom, 2-bath home offers a bright open-concept floor plan with abundant natural light and a spacious living and dining area perfect for everyday living and entertaining. The gourmet kitchen features a large island, granite countertops, stainless steel appliances, and ample cabinet space. Enjoy the convenience of a spacious 3-car garage, wide driveway, and a private backyard with a covered patio—ideal for outdoor gatherings and relaxation. Located in a peaceful community with parks and walking trails and zoned to highly rated Klein ISD. Conveniently located near Grand Parkway (99), I-45, shopping, dining and golf courses. Great value with LOW TAXES don’t miss the opportunity to make this beautiful home yours!
For sale
Price cut: $10K (8/15)
$319,000
24414 Winchelsea Ln, Spring, TX 77389
3beds
1,558sqft
Single Family Residence
Built in 2020
8,986 Square Feet Lot
$314,600 Zestimate®
$205/sqft
$42/mo HOA
What's special
- 61 days
- 144
- 25
Zillow last checked:
Listing updated:
Listed by:
Kylie Waldron TREC #0839964 414-350-2159,
Collective Realty Co.
Source: HAR,MLS#: 58680806
Facts & features
Interior
Bedrooms & bathrooms
- Bedrooms: 3
- Bathrooms: 2
- Full bathrooms: 2
Primary bedroom
- Level: First
Primary bedroom
- Level: First
- Area: 210
- Dimensions: 15 x 14
Bedroom
- Level: First
- Area: 120
- Dimensions: 12 x 10
Bedroom
- Level: First
- Area: 120
- Dimensions: 12 x 10
Other
- Level: First
Kitchen
- Level: First
Living room
- Level: First
Primary bath
- Level: First
Heating
- Natural Gas
Cooling
- Electric
Appliances
- Included: Disposal, Gas Oven, Microwave, Gas Range, Dishwasher
- Laundry: Electric Dryer Hookup, Gas Dryer Hookup, Washer Hookup
Features
- Prewired for Alarm System, All Bedrooms Down, Primary Bed - 1st Floor, Walk-In Closet(s)
- Flooring: Carpet, Tile
Interior area
- Total structure area: 1,558
- Total interior livable area: 1,558 sqft
Property
Parking
- Total spaces: 3
- Parking features: Attached
- Attached garage spaces: 3
Features
- Stories: 1
- Patio & porch: Covered, Patio/Deck
- Has spa: Yes
- Fencing: Full
Lot
- Size: 8,986 Square Feet
- Features: Back Yard, Other, 0 Up To 1/4 Acre
Details
- Parcel number: 1410210010031
Construction
Type & style
- Home type: SingleFamily
- Architectural style: Traditional
- Property subtype: Single Family Residence
Materials
- Brick
- Foundation: Slab
- Roof: Composition
Condition
- New construction: No
- Year built: 2020
Details
- Builder name: D.R Horton
Utilities & green energy
- Water: Water District
Community & HOA
Community
- Security: Prewired for Alarm System
- Subdivision: Dovershire
HOA
- Has HOA: Yes
- Amenities included: Fitness Center, Pool
- HOA fee: $500 annually
Location
- Region: Spring
Financial & listing details
- Price per square foot: $205/sqft
- Tax assessed value: $321,466
- Annual tax amount: $7,618
- Date on market: 8/6/2026
- Listing terms: Assumable 1st Lien,Cash,Conventional,FHA,Investor
- Ownership: Full Ownership
- Road surface type: Concrete
Estimated market value
$314,600
$299,000 - $330,000
$2,305/mo
Price history
| Date | Event | Price |
|---|---|---|
| 8/15/2026 | Price change | $319,000-3%$205/sqft |
Source:  HAR #58680806 Report a problem HAR #58680806 Report a problem | ||
| 8/6/2026 | Listed for sale | $329,000$211/sqft |
Source: HAR #58680806 Report a problem | ||
Public tax history
| Year | Property taxes | Tax assessment |
|---|---|---|
| 2025 | $5,127 +0.7% | $321,466 |
| 2024 | $5,094 -12.4% | $321,466 -0.8% |
| 2023 | $5,817 -1.1% | $324,159 +10.1% |
| 2022 | $5,881 | $294,550 +25.6% |
| 2021 | -- | $234,424 |
Find assessor info on the county website
Monthly payment
Est. payment
Payment breakdown
Explore the cost of this home by adjusting the details. Changes won't be saved.Climate risks
Neighborhood: 77389
Nearby schools
Schools provided by the listing agent
- Elementary: French Elementary School (Klein)
- Middle: Hofius Intermediate School
- High: Klein Oak High School
Source: HAR. This data may not be complete. We recommend contacting the local school district to confirm school assignments for this home.
Similar homes
- $269,9003 bd2 ba1.9k sqft6534 Bella Noche Dr, Spring, TX 77379For Sale
 MLS ID #43722245, Renee Leslie Bollato, RE/MAX Elite Properties. HAR
 - $335,0003 bd3 ba2.1k sqft6847 Tammany Manor Ln, Spring, TX 77379For Sale
 MLS ID #87775294, Teri Le, 5th Stream Realty. HAR
 - $298,0003 bd2 ba1.9k sqft21431 Indigo Ruth Dr, Spring, TX 77379For Sale
 MLS ID #25312761, Allen Li, AXL Realty. HAR
 - $300,0004 bd2 ba1.9k sqft23038 Ari Creek Way, Tomball, TX 77375For Sale
 MLS ID #892683, Robyn Taylor, Orchard Brokerage. HAR
