Flexible living, an oversized end-of-the-culdesac homesite, and
an exceptional Creekside Park location come together in this four-bedroom home
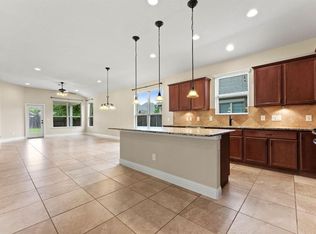
featuring open-concept living, a spacious kitchen with a large island, gas
cooktop and stainless appliances, a French-door study or flex room, and a
first-floor primary suite with a spa-like ensuite. Upstairs, a game room with double
French doors and three spacious bedrooms provide plenty of room for family or guests, work or play. Upscale finishes like wood-look tile, open shelving and custom built-ins add to the appeal.
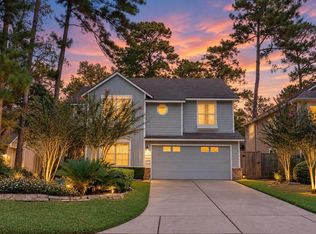
Outside, the expansive the 1/3ac lot is a standout, offering a backyard with the space to create the outdoor retreat you’ve been
envisioning. Located in Creekside Park with top-rated schools, parks and shopping in easy reach, it’s a wonderful
combination of indoor versatility, exceptional outdoor space, and the lifestyle that
makes Creekside Park such a sought-after place to call home. Washer/Dryer and Fridge incld.
Pending
$465,000
50 Tidwillow Pl, Tomball, TX 77375
4beds
2,745sqft
Single Family Residence
Built in 2012
0.32 Acres Lot
$455,300 Zestimate®
$169/sqft
$-- HOA
What's special
- 29 days
- 744
- 104
Zillow last checked:
Listing updated:
Listed by:
Jacci Kilgore TREC #0475770 832-771-7400,
Compass RE Texas, LLC - The Woodlands
Source: HAR,MLS#: 7154999
Facts & features
Interior
Bedrooms & bathrooms
- Bedrooms: 4
- Bathrooms: 3
- Full bathrooms: 2
- 1/2 bathrooms: 1
Primary bedroom
- Level: First
- Area: 196
- Dimensions: 14x14
Bedroom
- Level: Second
- Area: 140
- Dimensions: 14x10
Bedroom
- Level: Second
- Area: 156
- Dimensions: 13x12
Bedroom
- Level: Second
- Area: 110
- Dimensions: 11x10
Family room
- Level: First
- Area: 288
- Dimensions: 18x16
Heating
- Natural Gas, Zoned
Cooling
- Ceiling Fan(s), Electric, Zoned
Appliances
- Included: Disposal, Dryer, Refrigerator, Washer, Electric Oven, Microwave, Gas Range, Dishwasher
- Laundry: Electric Dryer Hookup, Washer Hookup
Features
- Dry Bar, High Ceilings, 3 Bedrooms Up, Primary Bed - 1st Floor, Walk-In Closet(s)
- Flooring: Carpet, Tile
- Windows: Insulated/Low-E windows, Window Coverings
Interior area
- Total structure area: 2,745
- Total interior livable area: 2,745 sqft
Property
Parking
- Total spaces: 2
- Parking features: Attached
- Attached garage spaces: 2
Features
- Stories: 2
- Patio & porch: Covered, Patio/Deck, Porch
- Exterior features: Back Green Space, Sprinkler System
- Fencing: Back Yard,Full
Lot
- Size: 0.32 Acres
- Features: Back Yard, Cul-De-Sac, 1/4 Up to 1/2 Acre
Details
- Additional structures: Shed(s)
- Parcel number: 1316040020025
Construction
Type & style
- Home type: SingleFamily
- Architectural style: Contemporary,Traditional
- Property subtype: Single Family Residence
Materials
- Brick, Cement Siding, Stone
- Foundation: Slab
- Roof: Composition
Condition
- New construction: No
- Year built: 2012
Utilities & green energy
- Water: Water District
Green energy
- Energy efficient items: Attic Vents, Thermostat, HVAC>13 SEER
Community & HOA
Community
- Features: Subdivision Tennis Court
- Subdivision: The Woodlands Creekside Park West 02
HOA
- Amenities included: Basketball Court, Dog Park, Jogging Path, Park, Picnic Area, Playground, Pond, Pool, Splash Pad, Sport Court, Stocked Pond, Tennis Court(s), Trail(s)
Location
- Region: Tomball
Financial & listing details
- Price per square foot: $169/sqft
- Tax assessed value: $506,632
- Annual tax amount: $12,552
- Date on market: 9/17/2026
- Listing terms: Cash,Conventional
- Road surface type: Concrete
Estimated market value
$455,300
$433,000 - $478,000
$3,797/mo
Price history
| Date | Event | Price |
|---|---|---|
| 10/16/2026 | Listing removed | $3,400$1/sqft |
Source:  HAR #79322191 Report a problem HAR #79322191 Report a problem | ||
| 10/10/2026 | Pending sale | $465,000+3.3%$169/sqft |
Source:  HAR #7154999 Report a problem HAR #7154999 Report a problem | ||
| 9/18/2026 | Listed for rent | $3,400$1/sqft |
Source: HAR #79322191 Report a problem | ||
| 9/1/2026 | Listing removed | $3,400$1/sqft |
Source: HAR #6788230 Report a problem | ||
| 8/15/2026 | Price change | $450,000-1.1%$164/sqft |
Source: HAR #41875159 Report a problem | ||
| 8/15/2026 | Price change | $3,400-1.4%$1/sqft |
Source: HAR #6788230 Report a problem | ||
| 7/31/2026 | Price change | $3,450-6.8%$1/sqft |
Source: HAR #6788230 Report a problem | ||
| 7/31/2026 | Price change | $455,000-2.2%$166/sqft |
Source: HAR #41875159 Report a problem | ||
| 7/18/2026 | Price change | $465,000-2.1%$169/sqft |
Source: HAR #41875159 Report a problem | ||
| 7/12/2026 | Price change | $3,700-2.6%$1/sqft |
Source: HAR #6788230 Report a problem | ||
| 7/12/2026 | Price change | $475,000-3.1%$173/sqft |
Source: HAR #41875159 Report a problem | ||
| 7/6/2026 | Price change | $490,000-3.9%$179/sqft |
Source: HAR #41875159 Report a problem | ||
| 7/6/2026 | Price change | $3,800-2.6%$1/sqft |
Source: HAR #6788230 Report a problem | ||
| 6/24/2026 | Price change | $510,000-2.9%$186/sqft |
Source: HAR #41875159 Report a problem | ||
| 6/20/2026 | Listed for rent | $3,900+32.2%$1/sqft |
Source: HAR #6788230 Report a problem | ||
| 6/6/2026 | Price change | $525,000-1.9%$191/sqft |
Source: HAR #41875159 Report a problem | ||
| 5/29/2026 | Listed for sale | $535,000$195/sqft |
Source: HAR #41875159 Report a problem | ||
| 8/27/2024 | Listing removed | $2,950$1/sqft |
Source: HAR #20945405 Report a problem | ||
| 8/23/2024 | Listed for rent | $2,950$1/sqft |
Source: HAR #20945405 Report a problem | ||
| 10/20/2023 | Listing removed | -- |
Source: HAR #96551135 Report a problem | ||
| 9/22/2023 | Price change | $2,950-4.8%$1/sqft |
Source: HAR #96551135 Report a problem | ||
| 9/15/2023 | Price change | $3,100-4.6%$1/sqft |
Source: HAR #96551135 Report a problem | ||
| 8/19/2023 | Listed for rent | $3,250$1/sqft |
Source: HAR #96551135 Report a problem | ||
Public tax history
| Year | Property taxes | Tax assessment |
|---|---|---|
| 2025 | $3,916 +4.7% | $506,632 +2.2% |
| 2024 | $3,739 | $495,550 +16.2% |
| 2023 | -- | $426,304 +15.4% |
| 2022 | $1,729 | $369,396 +20.9% |
| 2021 | -- | $305,500 +6% |
| 2020 | $1,578 +8.1% | $288,298 +25.1% |
| 2019 | $1,460 -74.9% | $230,443 -7.8% |
| 2018 | $5,806 | $249,855 |
| 2017 | $5,806 -8.6% | $249,855 -8.1% |
| 2016 | $6,353 +14.8% | $272,000 -4.8% |
| 2015 | $5,535 | $285,813 +9.2% |
| 2014 | $5,535 | $261,776 +26.3% |
| 2013 | -- | $207,239 |
Find assessor info on the county website
Monthly payment
Est. payment
Payment breakdown
Explore the cost of this home by adjusting the details. Changes won't be saved.Climate risks
Neighborhood: 77375
Nearby schools
Schools provided by the listing agent
- Elementary: Creekview Elementary School
- Middle: Creekside Park Junior High School
- High: Tomball High School
Source: HAR. This data may not be complete. We recommend contacting the local school district to confirm school assignments for this home.

Similar homes
- $420,0004 bd3 ba2.4k sqft24511 Songlark Bend Dr, Tomball, TX 77375For Sale
 MLS ID #47829801, Christian Meacham, Keller Williams Realty The Woodlands. HAR
 - $575,0004 bd4 ba3.3k sqft25526 Pinyon Hill Trl, Tomball, TX 77375For Sale
 MLS ID #39986171, Jimmy Franklin, eXp Realty LLC. HAR
 - $474,9003 bd2 ba2k sqft18 Griffin Hill Ct, The Woodlands, TX 77382For Sale
 MLS ID #13146320, Andres De Pina, RE/MAX The Woodlands & Spring. HAR
 - $499,9004 bd5 ba2.4k sqft22 E New Avery Pl, Spring, TX 77382For Sale
 MLS ID #68255135, Susan Salinger, Compass RE Texas, LLC - The Woodlands. HAR
