Welcome to Rose Hill Estates—limited homesites and spacious acre living! This beautiful one-story home offers 4 bedrooms, 2 baths, and a 2-car garage on a peaceful 1-acre lot. The brick and stone elevation adds charm and curb appeal. Inside, enjoy laminate wood floors (carpet in bedrooms), a chef’s kitchen with granite countertops, custom backsplash, Built-in Double oven & gas cooktop , 42" cabinets with stacked uppers, and a 9-ft island open to the family room. The owner’s suite features his-and-her closets, dual sinks, a soaking tub, and sunken shower. Includes USB outlets, structured wiring, gutters, sprinkler system, and propane. Located in Willis ISD with low taxes, minutes from I-45 and Lake Conroe! Hurry Call Today!
New construction
Price increase: $26K (8/21)
$445,990
9642 Moss Rose Ln, Willis, TX 77378
4beds
1,792sqft
Single Family Residence
Built in 2025
1 Acres Lot
$437,700 Zestimate®
$249/sqft
$50/mo HOA
What's special
Laminate wood floorsSoaking tubDual sinksSprinkler systemUsb outletsSunken showerCustom backsplash
- 102 days
- 146
- 15
Zillow last checked:
Listing updated:
Listed by:
Grace Harris TREC #0581705 281-450-1056,
RE/MAX Grand
Source: HAR,MLS#: 96424856
Facts & features
Interior
Bedrooms & bathrooms
- Bedrooms: 4
- Bathrooms: 2
- Full bathrooms: 2
Primary bedroom
- Level: First
- Area: 195
- Dimensions: 15 x 13
Bedroom
- Level: First
- Area: 120
- Dimensions: 12 x 10
Bedroom
- Level: First
- Area: 132
- Dimensions: 12 x 11
Bedroom
- Level: First
- Area: 100
- Dimensions: 10 x 10
Breakfast
- Level: First
- Area: 130
- Dimensions: 13 x 10
Family room
- Level: First
- Area: 322
- Dimensions: 23 x 14
Kitchen
- Level: First
- Area: 150
- Dimensions: 15 x 10
Primary bath
- Level: First
- Area: 156
- Dimensions: 13 x 12
Utility room
- Level: First
- Area: 42
- Dimensions: 7 x 6
Heating
- Propane
Cooling
- Ceiling Fan(s), Electric
Appliances
- Included: ENERGY STAR Qualified Appliances, Disposal, Double Oven, Electric Oven, Microwave, Gas Cooktop, Dishwasher
- Laundry: Electric Dryer Hookup, Gas Dryer Hookup, Washer Hookup
Features
- Crown Molding, High Ceilings, Prewired for Alarm System, All Bedrooms Down, En-Suite Bath, Primary Bed - 1st Floor, Split Plan, Walk-In Closet(s)
- Flooring: Carpet, Laminate
Interior area
- Total structure area: 1,792
- Total interior livable area: 1,792 sqft
Property
Parking
- Total spaces: 2
- Parking features: Attached
- Attached garage spaces: 2
Features
- Stories: 1
- Patio & porch: Covered
- Exterior features: Sprinkler System
Lot
- Size: 1 Acres
- Features: Back Yard, Subdivided, Wooded, 1 Up to 2 Acres
Details
- Additional parcels included: 84440002300
- Parcel number: 550687
Construction
Type & style
- Home type: SingleFamily
- Architectural style: Traditional
- Property subtype: Single Family Residence
Materials
- Brick, Cement Siding, Stone
- Foundation: Slab
- Roof: Composition
Condition
- New construction: Yes
- Year built: 2025
Details
- Builder name: Kendall Homes
Utilities & green energy
- Sewer: Septic Tank
- Water: Public
Green energy
- Energy efficient items: Thermostat, HVAC
Community & HOA
Community
- Security: Prewired for Alarm System
- Subdivision: Rose Hill Estates
HOA
- Has HOA: Yes
- HOA fee: $600 annually
Location
- Region: Willis
Financial & listing details
- Price per square foot: $249/sqft
- Tax assessed value: $80,000
- Annual tax amount: $1,332
- Date on market: 7/10/2026
- Listing terms: Cash,Conventional,FHA,USDA Loan,VA Loan
Estimated market value
$437,700
$416,000 - $460,000
$1,967/mo
Price history
| Date | Event | Price |
|---|---|---|
| 8/21/2026 | Price change | $445,990+6.2%$249/sqft |
Source:  HAR #96424856 Report a problem HAR #96424856 Report a problem | ||
| 7/12/2026 | Price change | $419,990-5.8%$234/sqft |
Source: HAR #96424856 Report a problem | ||
| 5/27/2026 | Listed for sale | $445,990-0.9%$249/sqft |
Source: HAR #35549822 Report a problem | ||
| 9/12/2025 | Price change | $449,990-2.6%$251/sqft |
Source: HAR #20964690 Report a problem | ||
| 7/18/2025 | Listed for sale | $461,990$258/sqft |
Source: HAR #20964690 Report a problem | ||
Public tax history
| Year | Property taxes | Tax assessment |
|---|---|---|
| 2025 | $1,332 -0.4% | $80,000 |
| 2024 | $1,337 | $80,000 |
Find assessor info on the county website
Monthly payment
Est. payment
Payment breakdown
Explore the cost of this home by adjusting the details. Changes won't be saved.Climate risks
Neighborhood: 77378
Nearby schools
Schools provided by the listing agent
- Elementary: Edward B. Cannan Elementary School
- Middle: Lynn Lucas Middle School
- High: Willis High School
Source: HAR. This data may not be complete. We recommend contacting the local school district to confirm school assignments for this home.
Similar homes
- $503,9903 bd3 ba2.2k sqft9602 Moss Rose Ln, Willis, TX 77378New Construction
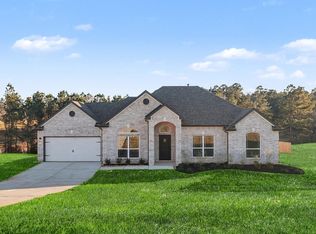 MLS ID #95772508, Grace Harris, RE/MAX Grand. HAR
 - $415,9904 bd2 ba1.7k sqft11702 Oakwood Rnch, Willis, TX 77378New Construction
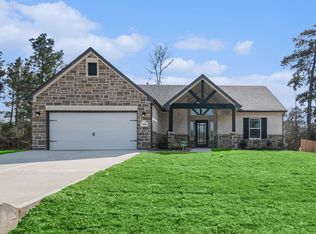 MLS ID #27568134, Grace Harris, RE/MAX Grand. HAR
 - $565,9903 bd3 ba2.4k sqft9578 Moss Rose Ln, Willis, TX 77378New Construction
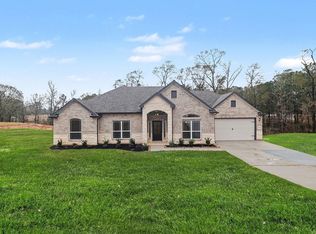 MLS ID #63601426, Grace Harris, RE/MAX Grand. HAR
 - $586,9903 bd3 ba2.2k sqft9570 Moss Rose Ln, Willis, TX 77378New Construction
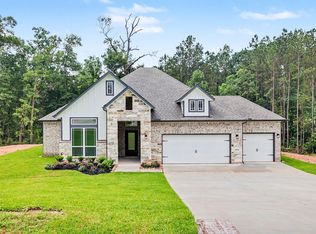 MLS ID #86069778, Grace Harris, RE/MAX Grand. HAR
