Looking for new construction homes for sale in Willis, TX? This beautiful 3-bedroom, 2-bath single-story house features a modern stucco and stone exterior with excellent curb appeal on a great lot. The home offers a bright, open floor plan with durable wood-look tile flooring throughout the main living areas. The open kitchen is perfect for entertaining, complete with a large waterfall quartz island, natural wood shaker cabinets, a seamless stone backdrop, and sleek pendant lighting. The main living room features high tray ceilings and a modern, wall-mounted linear electric fireplace. The main bedroom includes a spacious layout and a spa-style bathroom with a double vanity, quartz countertops, brushed brass fixtures, a walk-in shower, and a freestanding soaking tub. A separate utility room adds functionality with stylish patterned tile floors and a built-in folding counter.
New construction
Price cut: $2.2K (9/23)
$265,800
3020 Apache St, Willis, TX 77378
3beds
1,400sqft
Single Family Residence
Built in 2026
7,200 Square Feet Lot
$263,100 Zestimate®
$190/sqft
$21/mo HOA
What's special
Bright open floor planGreat lotBuilt-in folding counterQuartz countertopsLarge waterfall quartz islandSeamless stone backdropFreestanding soaking tub
- 50 days
- 201
- 36
Zillow last checked:
Listing updated:
Listed by:
Rodolfo Solis TREC #0761169 936-444-9231,
Better Homes and Gardens Real Estate Gary Greene - Lake Conroe South,
Savanah Leleux TREC #0846719 832-364-9398,
Better Homes and Gardens Real Estate Gary Greene - Lake Conroe South
Source: HAR,MLS#: 37059992
Facts & features
Interior
Bedrooms & bathrooms
- Bedrooms: 3
- Bathrooms: 2
- Full bathrooms: 2
Primary bedroom
- Level: First
- Area: 255
- Dimensions: 15' x 17'
Bedroom
- Level: First
- Area: 144
- Dimensions: 12' x 12'
Bedroom
- Level: First
- Area: 144
- Dimensions: 12' x 12'
Heating
- Electric
Cooling
- Electric
Appliances
- Included: Disposal, Electric Oven, Microwave, Electric Cooktop, Dishwasher
Features
- All Bedrooms Down
- Number of fireplaces: 1
- Fireplace features: Electric
Interior area
- Total structure area: 1,400
- Total interior livable area: 1,400 sqft
Property
Parking
- Total spaces: 2
- Parking features: Attached
- Attached garage spaces: 2
Features
- Stories: 1
Lot
- Size: 7,200 Square Feet
- Features: Cleared, Subdivided, 0 Up To 1/4 Acre
Details
- Parcel number: 65439
Construction
Type & style
- Home type: SingleFamily
- Architectural style: Traditional
- Property subtype: Single Family Residence
Materials
- Brick, Cement Siding, Stucco
- Foundation: Slab
- Roof: Composition
Condition
- New construction: Yes
- Year built: 2026
Details
- Builder name: JCM Custom Homes & Construction, LLC
Utilities & green energy
- Sewer: Septic Tank
- Water: Public
Community & HOA
Community
- Subdivision: Arrowhead Lakes 08
HOA
- Has HOA: Yes
- HOA fee: $250 annually
Location
- Region: Willis
Financial & listing details
- Price per square foot: $190/sqft
- Annual tax amount: $269
- Date on market: 8/20/2026
Estimated market value
$263,100
$250,000 - $276,000
$1,655/mo
Price history
| Date | Event | Price |
|---|---|---|
| 9/23/2026 | Price change | $265,800-0.8%$190/sqft |
Source:  HAR #37059992 Report a problem HAR #37059992 Report a problem | ||
| 8/20/2026 | Listed for sale | $268,000$191/sqft |
Source: HAR #37059992 Report a problem | ||
Public tax history
Tax history is unavailable.
Monthly payment
Est. payment
Payment breakdown
Explore the cost of this home by adjusting the details. Changes won't be saved.Climate risks
Neighborhood: Arrowhead Lakes
Nearby schools
Schools provided by the listing agent
- Elementary: Parmley Elementary School
- Middle: Lynn Lucas Middle School
- High: Willis High School
Source: HAR. This data may not be complete. We recommend contacting the local school district to confirm school assignments for this home.
Similar homes
- $258,0003 bd3 ba1.5k sqft15845 Big Springs Cir, Willis, TX 77378New Construction
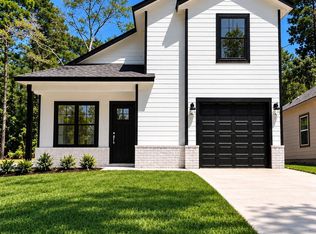 MLS ID #22772376, Brandi Stroka, Richards & Associates Real Est. HAR
 - $294,0003 bd3 ba1.6k sqft3575 Roy Bean Rd, Willis, TX 77378New Construction
 MLS ID #82143874, Janiuvis Mendoza Martinez, eXp Realty LLC. HAR
 - $269,5003 bd3 ba1.8k sqft14910 Coaltown Rd, Willis, TX 77378New Construction
 MLS ID #92835853, Elsa Martinez, Jane Byrd Properties International LLC. HAR
 - $217,9993 bd2 ba1.2k sqft3031 Apache St, Willis, TX 77378For Sale
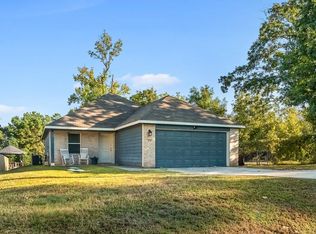 MLS ID #33921066, Jorge Vargas, Real Broker, LLC. HAR
