Coming August—Our Spacious Modern 3-Bed, 2-Bath, 1-oversized Car garage with a thoughtfully designed open concept split floor plan. The home opens directly into a light filled, open concept kitchen centered around a large, grand island, connecting effortlessly to the family room and out to the covered patio perfect for family gatherings. This plan features a generously sized master suite complete with a large walk-in Shower & Closet & dual vanity sinks. The expansive living room is enhanced with elegant picture windows to allow in natural lighting & serene views of your backyard. Enjoy luxury 9' ceilings throughout & 10' ceilings in the living room & Kitchen. A convenient garage entry provides access to the laundry, kitchen and pantry—perfect for everyday living. Neighborhood amenities include lake for fishing, Pavilion, Park, all with LOW HOA DUES & Taxes! Located conveniently to I-45, Conroe & Woodlands for easy access to dining, shopping and entertainment.
New construction
$240,000
14808 Coaltown Rd, Willis, TX 77378
3beds
1,360sqft
Single Family Residence
Built in 2026
6,250 Square Feet Lot
$237,800 Zestimate®
$176/sqft
$10/mo HOA
What's special
Oversized car garageElegant picture windowsFamily roomLarge walk-in showerLarge grand islandNatural lightingDual vanity sinks
- 40 days
- 184
- 18
Zillow last checked:
Listing updated:
Listed by:
Brandi Stroka TREC #0744547 832-964-7230,
Richards & Associates Real Est
Source: HAR,MLS#: 90078433
Facts & features
Interior
Bedrooms & bathrooms
- Bedrooms: 3
- Bathrooms: 2
- Full bathrooms: 2
Rooms
- Room types: Utility Room
Primary bedroom
- Level: First
- Area: 156.5
- Dimensions: 13'.5" x 12'
Bedroom
- Level: First
- Area: 110.42
- Dimensions: 11'.5" x 10'
Bedroom
- Level: First
- Area: 110.42
- Dimensions: 11'.5" x 10'
Kitchen
- Level: First
- Area: 143
- Dimensions: 13' x 11'
Living room
- Level: First
- Area: 280
- Dimensions: 20' x 14'
Heating
- Electric
Cooling
- Ceiling Fan(s), Electric
Appliances
- Included: ENERGY STAR Qualified Appliances, Electric Oven, Microwave, Electric Range, Free-Standing Range, Dishwasher
- Laundry: Electric Dryer Hookup
Features
- High Ceilings, All Bedrooms Down, Primary Bed - 1st Floor, Split Plan, Walk-In Closet(s)
- Flooring: Concrete
- Windows: Insulated/Low-E windows
Interior area
- Total structure area: 1,360
- Total interior livable area: 1,360 sqft
Property
Parking
- Total spaces: 2
- Parking features: Attached, Oversized, Driveway
- Attached garage spaces: 2
Features
- Stories: 1
- Patio & porch: Covered, Patio/Deck, Porch
Lot
- Size: 6,250 Square Feet
- Features: Back Yard, Subdivided, 0 Up To 1/4 Acre
Details
- Additional parcels included: 21600301600
- Parcel number: 64863
Construction
Type & style
- Home type: SingleFamily
- Architectural style: Contemporary
- Property subtype: Single Family Residence
Materials
- Batts Insulation, Blown-In Insulation, Brick, Cement Siding
- Foundation: Slab
- Roof: Composition
Condition
- New construction: Yes
- Year built: 2026
Details
- Builder name: AmeriTrend Homes
Utilities & green energy
- Sewer: Aerobic Septic, Septic Tank
- Water: Public
Green energy
- Energy efficient items: Thermostat, Lighting, HVAC, HVAC>15 SEER
Community & HOA
Community
- Subdivision: Arrowhead Lakes 03
HOA
- Has HOA: Yes
- Amenities included: Clubhouse, Dry Dock, Party Room, Playground, Pond
- HOA fee: $120 annually
Location
- Region: Willis
Financial & listing details
- Price per square foot: $176/sqft
- Annual tax amount: $196
- Date on market: 8/15/2026
- Listing terms: Cash,Conventional,FHA,USDA Loan,VA Loan
- Road surface type: Concrete
Estimated market value
$237,800
$226,000 - $250,000
$1,682/mo
Price history
| Date | Event | Price |
|---|---|---|
| 4/3/2026 | Listed for sale | $240,000$176/sqft |
Source:  HAR #20260700 Report a problem HAR #20260700 Report a problem | ||
| 4/2/2026 | Listing removed | $240,000$176/sqft |
Source: HAR #26750139 Report a problem | ||
| 12/21/2025 | Listed for sale | $240,000$176/sqft |
Source: HAR #26750139 Report a problem | ||
Public tax history
Tax history is unavailable.
Monthly payment
Est. payment
Payment breakdown
Explore the cost of this home by adjusting the details. Changes won't be saved.Climate risks
Neighborhood: Arrowhead Lakes
Nearby schools
Schools provided by the listing agent
- Elementary: Parmley Elementary School
- Middle: Lynn Lucas Middle School
- High: Willis High School
Source: HAR. This data may not be complete. We recommend contacting the local school district to confirm school assignments for this home.
Similar homes
- $290,0003 bd2 ba1.4k sqft15498 Arrowhead Loop W, Willis, TX 77378New Construction
 MLS ID #46475471, Brandi Stroka, Richards & Associates Real Est. HAR
 - $255,0003 bd2 ba1.4k sqft2632 Bluewood Ct, Willis, TX 77378For Sale
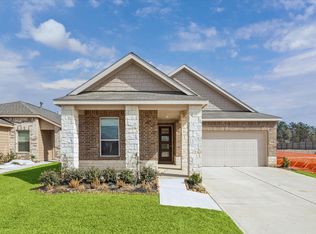 MLS ID #72371967, Patti Coquoz, Grand Monarch Management LP. HAR
 - $245,0003 bd2 ba1.5k sqft13034 Sorrento Bay Dr, Willis, TX 77318New Construction
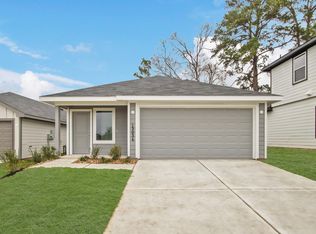 MLS ID #59734904, Meredith Marti, Keller Williams City View. HAR
 - $199,5003 bd2 ba1.2k sqft315 N Woodson St, Willis, TX 77378New Construction
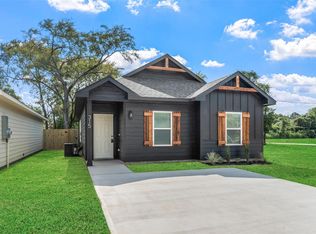 MLS ID #62754354, Sarah Stoecker Wilgers, Stoecker Corporation. HAR
