Experience comfort and style in this beautifully crafted, new construction , two-story home! This spacious residence features three bedrooms and 2.5 bathrooms, offering a perfect blend of modern design and everyday functionality. The open-concept kitchen seamlessly connects to the living and dining areas—ideal for entertaining guests or enjoying intimate family meals. Upstairs, you'll find all three bedrooms, including a serene primary suite with a walk-in closet and a luxurious en-suite bathroom featuring dual vanities and a walk-in shower with a built-in bench. Each bedroom is carpeted for added comfort and includes well-planned closet space for maximum storage. Step outside and enjoy access to premium community amenities such as a private boat ramp, swimming pool, and pavilion—perfect for weekend relaxation. just 30 minutes from The Woodlands Mall and near top retailers, dining, and entertainment, this home offers the ideal balance of peaceful living and everyday convenience
New construction
$205,000
11382 Underwood St, Willis, TX 77318
3beds
1,413sqft
:
Get pre-qualified$1,502/mo
Single Family Residence
Built in 2025
2,626 Square Feet Lot
$201,500 Zestimate®
$145/sqft
$30/mo HOA
What's special
Swimming poolPrivate boat rampLiving and dining areasThree bedroomsLuxurious en-suite bathroomOpen-concept kitchenWalk-in closet
- 133 days |
- 36 |
- 6 |
Zillow last checked:
Listing updated:
Listed by:
Ana Solis TREC #0598035 713-501-0520,
Insearch Properties
Source: HAR,MLS#: 16798309
Facts & features
Interior
Bedrooms & bathrooms
- Bedrooms: 3
- Bathrooms: 3
- Full bathrooms: 2
- 1/2 bathrooms: 1
Rooms
- Room types: Utility Room
Primary bathroom
- Features: Half Bath, Primary Bath: Separate Shower
Kitchen
- Features: Kitchen Island, Kitchen open to Family Room, Pantry, Soft Closing Cabinets, Soft Closing Drawers, Under Cabinet Lighting, Walk-in Pantry
Heating
- Electric
Cooling
- Electric
Appliances
- Included: Disposal, Ice Maker, Electric Oven, Trash Compactor, Microwave, Electric Range, Dishwasher
- Laundry: Electric Dryer Hookup
Features
- All Bedrooms Up, Primary Bed - 2nd Floor, Walk-In Closet(s)
- Flooring: Tile
Interior area
- Total structure area: 1,413
- Total interior livable area: 1,413 sqft
Property
Parking
- Total spaces: 1
- Parking features: Attached
- Attached garage spaces: 1
Features
- Stories: 2
Lot
- Size: 2,626 Square Feet
- Features: Subdivided, 0 Up To 1/4 Acre
Details
- Additional parcels included: 94620263000
- Parcel number: 179993
Construction
Type & style
- Home type: SingleFamily
- Architectural style: Other
- Property subtype: Single Family Residence
Materials
- Other
- Foundation: Slab
- Roof: Composition
Condition
- New construction: Yes
- Year built: 2025
Details
- Builder name: 503 TEXAS HOMES LLC
Utilities & green energy
- Sewer: Public Sewer
- Water: Public
Green energy
- Energy efficient items: Attic Vents, HVAC
Community & HOA
Community
- Subdivision: Walnut Cove 02
HOA
- Has HOA: Yes
- Amenities included: Basketball Court, Boat Dock, Boat Ramp, Park, Picnic Area, Playground, Pond, Pool
- HOA fee: $90 quarterly
Location
- Region: Willis
Financial & listing details
- Price per square foot: $145/sqft
- Annual tax amount: $263
- Date on market: 3/18/2026
- Listing terms: Cash,Conventional,FHA,Owner Will Carry,USDA Loan,VA Loan
Estimated market value
$201,500
$191,000 - $212,000
$1,565/mo
Price history
| Date | Event | Price |
|---|---|---|
| 2/19/2026 | Price change | $205,000-4.7%$145/sqft |
Source:  HAR #35072952 Report a problem HAR #35072952 Report a problem | ||
| 6/6/2025 | Listed for sale | $215,000$152/sqft |
Source: HAR #37213335 Report a problem | ||
Public tax history
Tax history is unavailable.
Monthly payment
Est. payment
Payment breakdown
Explore the cost of this home by adjusting the details. Changes won't be saved.Climate risks
Neighborhood: Walnut Cove
Nearby schools
GreatSchools rating
- 5/10Parmley Elementary SchoolGrades: K-5Distance: 4.3 mi
- 3/10Lynn Lucas Middle SchoolGrades: 6-8Distance: 4 mi
- 5/10Willis High SchoolGrades: 9-12Distance: 6.3 mi
Schools provided by the listing agent
- Elementary: Parmley Elementary School
- Middle: Lynn Lucas Middle School
- High: Willis High School
Source: HAR. This data may not be complete. We recommend contacting the local school district to confirm school assignments for this home.
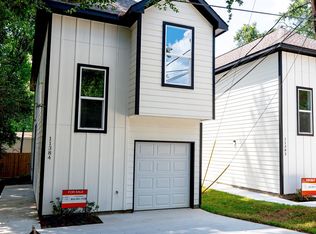
- $205,0003 bd3 ba1.4k sqft11384 Underwood St, Willis, TX 77318New Construction
- $166,800-- bd2 ba1.3k sqft11376 Underwood St, Willis, TX 77318Off Market
- $205,0003 bd3 ba1.4k sqft11380 Underwood St, Willis, TX 77318New Construction
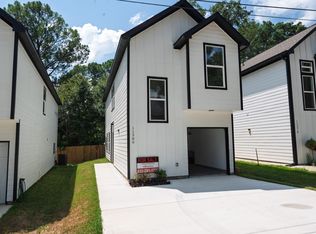
- $175,900-- bd2 ba1.3k sqft11378 Underwood St, Willis, TX 77318Off Market
- $84,900-- bd-- ba1.2k sqft11390 Underwood St, Willis, TX 77318Off Market
- $121,7002 bd2 ba1k sqft11494 Persimmon St, Willis, TX 77318Off Market
- $62,800-- bd1 ba629 sqft10982 Maywood St, Willis, TX 77318Off Market
- $114,9003 bd2 ba1.2k sqft10986 Maywood St, Willis, TX 77318Off Market
A local agent can set up tours, give advice and negotiate with sellers.
A local lender can help you make sure your offer is ready when you are.
Similar homes
- $205,0003 bd3 ba1.4k sqft11380 Underwood St, Willis, TX 77318New ConstructionMLS ID #47145531, Ana Solis, Insearch Properties. HAR
- $205,0003 bd3 ba1.4k sqft11384 Underwood St, Willis, TX 77318New ConstructionMLS ID #91958363, Ana Solis, Insearch Properties. HAR
- $259,0003 bd2 ba1.2k sqft15236 Heavenly Acres Dr, Willis, TX 77318For Sale
 MLS ID #95047492, Lisseth Larios, The Larios Home Group. HAR
 - $217,0003 bd2 ba1.3k sqft230 W Willwood Dr, Willis, TX 77378For Sale
 MLS ID #44625228, Suzanne Schindler, LPT Realty, LLC. HAR
 - $164,9003 bd3 ba1.3k sqft10178 Barberry St, Willis, TX 77318For SaleMLS ID #48039000, Steven Franco, Real Broker, LLC. HAR
- $239,9903 bd2 ba1.5k sqft13034 Sorrento Bay Dr, Willis, TX 77318New ConstructionHAR
- $300,0003 bd2 ba2k sqft11323 Cora Ln, Willis, TX 77318For SaleMLS ID #16292887, Michael Sias, Redfin Corporation. HAR
- $246,0003 bd3 ba1.5k sqft14802 Libra Ct, Willis, TX 77318For SaleMLS ID #62318097, Trevor Hondros, Real Broker, LLC. HAR
- $235,0003 bd3 ba1.6k sqft13534 Luke Prairie Ct, Willis, TX 77378For SaleMLS ID #79371800, Bruce Sellers, Green & Associates Real Estate. HAR
- $199,9003 bd3 ba1.2k sqft16373 Eastchase St, Montgomery, TX 77316For SaleMLS ID #88846141, Stephanie Davidson, JLA Realty. HAR
- $240,0003 bd3 ba1.5k sqft14994 Indian Hill Trl, Willis, TX 77378For SaleMLS ID #28702215, Rodolfo Solis, Better Homes and Gardens Real Estate Gary Greene - Lake Conroe South. HAR
- $285,0003 bd2 ba1.5k sqft340 Honey Mesquite Path, Willis, TX 77318For SaleMLS ID #60295857, Christine Beaulac, Keller Williams Realty The Woodlands. HAR
- $199,0003 bd3 ba1.6k sqft674 Amesbury Rd, Montgomery, TX 77316For SaleMLS ID #54837638, Tyshawn Whitt, Orchard Brokerage. HAR
- $299,9903 bd3 ba1.9k sqft104 Red Cascade Ct, Willis, TX 77318For SaleMLS ID #69674230, Scott Laird, Keller Williams Realty The Woodlands. HAR
- $179,0002 bd2 ba887 sqft15290 Arrowhead Loop W, Willis, TX 77378New ConstructionMLS ID #66123331, Rodolfo Solis, Better Homes and Gardens Real Estate Gary Greene - Lake Conroe South. HAR
- $205,0003 bd2 ba1.2k sqft15854 Aspen Dr, Montgomery, TX 77356New ConstructionMLS ID #13535855, Brandi Stroka, Richards & Associates Real Est. HAR
- $230,0003 bd2 ba1.2k sqft18434 Fannin Rd, Willis, TX 77378New ConstructionMLS ID #25848273, Rodolfo Solis, Better Homes and Gardens Real Estate Gary Greene - Lake Conroe South. HAR
- $295,0003 bd2 ba1.6k sqft119 Winged Elm Ct, Willis, TX 77318For SaleMLS ID #11800280, Melissa Perez-Mueller, Keller Williams Realty The Woodlands. HAR
- $250,0003 bd2 ba1.5k sqft334 Maple Bark Trl, Willis, TX 77378For SaleMLS ID #15558700, Macario Nunez, Corcoran Prestige Realty. HAR
- from $271,9904 bd2 ba1.6k sqftAustin Plan, Lexington Heights, Willis, TX 77318New ConstructionDR Horton
