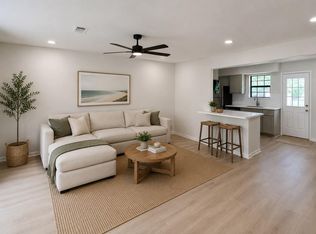
Nestled within the forest features a thoughtfully designed 3 bed, 2 bath, 1 oversized car garage single Story home conveniently located within walking distance of the pool. The inviting grand foyer entryway welcomes an open concept family room with picture windows allowing in natural lighting and views of the backyard while flowing effortlessly into the kitchen & dining combo for everyday convenience. Stainless steel appliances, granite countertops and a large island perfect for entertaining. Expansive primary suite features a spa like walk-in shower & Walk-in closet. Spacious secondary bedrooms thoughtfully placed near the full size laundry room and easy access to the oversized garage to accommodate additional storage space. Community offers hiking trails, lake & pool access for an $100yr. Zoned to Montgomery ISD Schools, LOW TAX RATE 1.56% & LOW HOA dues of ONLY $36 a year! Conveniently located to Lake Conroe, shopping, dining and entertainment
New construction
$205,000
15854 Aspen Dr, Montgomery, TX 77356
3beds
1,276sqft
:
Get pre-qualified$1,475/mo
Single Family Residence
Built in 2026
5,501 Square Feet Lot
$200,100 Zestimate®
$161/sqft
$3/mo HOA
What's special
- 33 days |
- 178 |
- 15 |
Zillow last checked:
Listing updated:
Listed by:
Brandi Stroka TREC #0744547 832-964-7230,
Richards & Associates Real Est
Source: HAR,MLS#: 13535855
Facts & features
Interior
Bedrooms & bathrooms
- Bedrooms: 3
- Bathrooms: 2
- Full bathrooms: 2
Rooms
- Room types: Family Room, Utility Room
Primary bedroom
- Level: First
- Area: 175.5
- Dimensions: 13' x 13.5"
Bedroom
- Level: Second
- Area: 121
- Dimensions: 11' x 11'
Bedroom
- Level: Second
- Area: 121
- Dimensions: 11' x 11'
Other
- Level: First
- Area: 52.23
- Dimensions: 7'.5" x 7'5"
Breakfast
- Level: First
- Area: 85.5
- Dimensions: 9.5' x 9'
Living room
- Level: First
- Area: 225.63
- Dimensions: 15' x 15'.5"
Primary bath
- Level: First
- Area: 50
- Dimensions: 10' x 5'
Utility room
- Level: First
- Dimensions: 5'." x 10'
Heating
- Electric
Cooling
- Ceiling Fan(s), Electric
Appliances
- Included: ENERGY STAR Qualified Appliances, Electric Oven, Microwave, Electric Range, Free-Standing Range, Dishwasher
- Laundry: Electric Dryer Hookup
Features
- Formal Entry/Foyer, High Ceilings, All Bedrooms Down, Primary Bed - 1st Floor, Walk-In Closet(s)
- Flooring: Vinyl
- Windows: Insulated/Low-E windows
Interior area
- Total structure area: 1,276
- Total interior livable area: 1,276 sqft
Property
Parking
- Total spaces: 1
- Parking features: Attached, Driveway
- Attached garage spaces: 1
Features
- Stories: 1
- Patio & porch: Covered, Patio/Deck, Porch
- Fencing: Back Yard
Lot
- Size: 5,501 Square Feet
- Features: Back Yard, Subdivided, 0 Up To 1/4 Acre
Details
- Parcel number: 58030206700
Construction
Type & style
- Home type: SingleFamily
- Architectural style: Traditional
- Property subtype: Single Family Residence
Materials
- Batts Insulation, Blown-In Insulation, Brick, Cement Siding
- Foundation: Slab
- Roof: Composition
Condition
- New construction: Yes
- Year built: 2026
Details
- Builder name: AmeriTrend Homes
Utilities & green energy
- Sewer: Aerobic Septic, Septic Tank
- Water: Public
Green energy
- Energy efficient items: Thermostat, Lighting, HVAC, HVAC>15 SEER
Community & HOA
Community
- Subdivision: Hidden Forest
HOA
- Amenities included: Pool, Stocked Pond, Trail(s)
- HOA fee: $36 annually
Location
- Region: Montgomery
Financial & listing details
- Price per square foot: $161/sqft
- Date on market: 7/2/2026
- Listing terms: Cash,Conventional,FHA,USDA Loan,VA Loan
- Road surface type: Concrete
Estimated market value
$200,100
$190,000 - $210,000
$1,782/mo
Price history
| Date | Event | Price |
|---|---|---|
| 7/2/2026 | Listed for sale | $205,000-2.4%$161/sqft |
Source:  HAR #13535855 Report a problem HAR #13535855 Report a problem | ||
| 7/1/2026 | Listing removed | $210,000$165/sqft |
Source: HAR #74277717 Report a problem | ||
| 5/1/2026 | Listed for sale | $210,000-2.3%$165/sqft |
Source: HAR #74277717 Report a problem | ||
| 5/1/2026 | Listing removed | $215,000$168/sqft |
Source: HAR #5293469 Report a problem | ||
| 3/10/2026 | Listed for sale | $215,000+616.7%$168/sqft |
Source: HAR #5293469 Report a problem | ||
| 11/18/2024 | Listing removed | $30,000$24/sqft |
Source: HAR #45607505 Report a problem | ||
| 10/12/2024 | Pending sale | $30,000$24/sqft |
Source: HAR #45607505 Report a problem | ||
| 10/7/2024 | Listed for sale | $30,000$24/sqft |
Source: HAR #45607505 Report a problem | ||
Public tax history
Tax history is unavailable.
Monthly payment
Est. payment
Payment breakdown
Explore the cost of this home by adjusting the details. Changes won't be saved.Climate risks
Neighborhood: 77356
Nearby schools
GreatSchools rating
- 6/10Lincoln Elementary SchoolGrades: PK-5Distance: 5.3 mi
- 6/10Montgomery Junior High SchoolGrades: 6-8Distance: 6 mi
- 7/10Montgomery High SchoolGrades: 9-12Distance: 6.7 mi
Schools provided by the listing agent
- Elementary: Lincoln Elementary School (Montgomery)
- Middle: Montgomery Junior High School
- High: Montgomery High School
Source: HAR. This data may not be complete. We recommend contacting the local school district to confirm school assignments for this home.
- $12,770-- bd-- ba-- sqft15686 Aspen Dr, Montgomery, TX 77356Off Market
- $31,875-- bd-- ba-- sqft15760 Aspen Dr, Montgomery, TX 77356Off Market
- $103,200-- bd1 ba900 sqft20361 Willow Ln, Montgomery, TX 77356Off Market
- $187,500-- bd1 ba1.7k sqft15859 Palm Dr, Montgomery, TX 77356Off Market
- $144,200-- bd1 ba570 sqft15859 Palm Dr, Montgomery, TX 77356Off Market
- $80,600-- bd1 ba440 sqft15867 Aspen Dr, Montgomery, TX 77356Off Market
- $135,800-- bd-- ba924 sqft15875 Aspen Dr, Montgomery, TX 77356Off Market
- $20,625-- bd-- ba-- sqft15875 Aspen Dr, Montgomery, TX 77356Off Market
A local agent can set up tours, give advice and negotiate with sellers.
A local lender can help you make sure your offer is ready when you are.
Similar homes
- $199,9003 bd2 ba1.6k sqft12239 Glenview Dr, Montgomery, TX 77356For Sale
 MLS ID #66171131, DeAnna Leopold, UnforgettableLakeConroe.com. HAR
 - $245,0002 bd2 ba1.2k sqft154 April Point Dr S, Montgomery, TX 77356For Sale
 MLS ID #18195456, Greg Hendon, Brand Realty, LLC. HAR
 - $209,0003 bd2 ba1.2k sqft111 Little Bill Ln, Willis, TX 77378For Sale
 MLS ID #42691893, Alexander Jaramillo, Grand Terra Realty. HAR
 - $299,9993 bd2 ba1.6k sqft19055 Minero Ln, Montgomery, TX 77356For Sale
 MLS ID #17099940, Wendy Welsh, Coldwell Banker Realty - Lake Conroe/Willis. HAR
 - $199,0003 bd3 ba1.6k sqft674 Amesbury Rd, Montgomery, TX 77316For SaleMLS ID #54837638, Tyshawn Whitt, Orchard Brokerage. HAR
- $205,0003 bd3 ba1.4k sqft11382 Underwood St, Willis, TX 77318New ConstructionMLS ID #16798309, Ana Solis, Insearch Properties. HAR
- $205,0003 bd3 ba1.4k sqft11380 Underwood St, Willis, TX 77318New ConstructionMLS ID #47145531, Ana Solis, Insearch Properties. HAR
- $265,0003 bd2 ba1.4k sqft2923 Whitman Dr, Montgomery, TX 77356For SaleMLS ID #458170, Zonia Alvarez, Coldwell Banker Realty - Lake Conroe/Willis. HAR
- $266,0003 bd2 ba1.5k sqft11935 Sunshine Park Dr N, Willis, TX 77318For SaleMLS ID #62387494, Janet Chavez, Keller Williams Realty The Woodlands. HAR
- $289,5764 bd2 ba1.7k sqft335 W Rose Marie Ln, Montgomery, TX 77356New ConstructionHAR
- $205,0003 bd3 ba1.4k sqft11384 Underwood St, Willis, TX 77318New ConstructionMLS ID #91958363, Ana Solis, Insearch Properties. HAR
- $175,0003 bd3 ba1.1k sqft16478 Eastchase, Montgomery, TX 77316For SaleMLS ID #9924686, Isaigha McNeil, Corcoran Prestige Realty. HAR
- $264,9903 bd2 ba1.3k sqft169 April Wind Ct, Montgomery, TX 77356For SaleMLS ID #31536528, Christine Harper, Southern Star Realty. HAR
- $259,9003 bd2 ba1.4k sqft108 N Clay Creek Ln, Montgomery, TX 77316For SaleMLS ID #42041057, Danielle Jeggle, RE/MAX Integrity. HAR
- $235,0003 bd3 ba1.5k sqft14802 Libra Ct, Willis, TX 77318For SaleMLS ID #62318097, Trevor Hondros, Real Broker, LLC. HAR
- $225,0003 bd3 ba1.8k sqft2019 Briar Grove Dr, Conroe, TX 77301For SaleMLS ID #57545187, Ashley Boudreaux, Orchard Brokerage. HAR
- $196,9953 bd2 ba1.1k sqft2317 Shady Birch Dr, Conroe, TX 77301For SaleMLS ID #83169296, Heather Boudreaux, Walzel Properties - Corporate Office. HAR
- $239,5903 bd2 ba1.4k sqft392 Sunrise Ranch Dr, Montgomery, TX 77316New ConstructionHAR
- $239,0403 bd2 ba1.4k sqft384 Sunrise Ranch Dr, Montgomery, TX 77316New ConstructionHAR
- $235,0003 bd2 ba1.3k sqft4508 Danielle Gardens Ln, Conroe, TX 77304For SaleMLS ID #47960254, Sharon Murray, The McKellar Group. HAR
