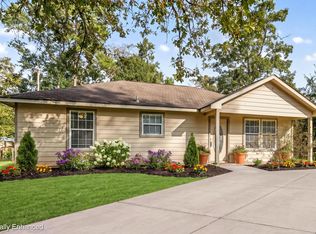
This remodeled, move-in ready home offers everyday convenience without sacrificing peace and privacy—just minutes from everything Willis offers. With no HOA, no MUD, and low taxes, 111 Little Bill Lane is ideal for easy living. The open-concept layout features new luxury vinyl plank and tile flooring, a fully updated kitchen with new cabinetry, quartz countertops, stainless steel appliances (including the fridge), and a spacious living and dining area. The primary suite is generous, joined by two secondary bedrooms and two refreshed full baths. Fresh paint and new lighting, and a new roof installed in 2024 elevate the home throughout. Outside, a huge backyard offers endless potential. Only 5 minutes to I-45 and 15 minutes to Lake Conroe for weekends of boating, fishing, and lakeside dining. 111 Little Bill Lane is a lifestyle upgrade—low-maintenance, comfortable, and convenient. Schedule your private tour today!
Pending
Price cut: $9K (8/5)
$199,999
111 Little Bill Ln, Willis, TX 77378
3beds
1,291sqft
Single Family Residence
Built in 1994
7,501 Square Feet Lot
$195,000 Zestimate®
$155/sqft
$-- HOA
What's special
Huge backyardFresh paintNew lightingStainless steel appliancesQuartz countertopsNew cabinetryOpen-concept layout
- 118 days
- 26
- 0
Zillow last checked:
Listing updated:
Listed by:
Alexander Jaramillo TREC #0729055 936-662-2909,
Grand Terra Realty
Source: HAR,MLS#: 42691893
Facts & features
Interior
Bedrooms & bathrooms
- Bedrooms: 3
- Bathrooms: 2
- Full bathrooms: 2
Primary bedroom
- Level: First
- Area: 182
- Dimensions: 13 x 14
Bedroom
- Level: First
- Area: 110
- Dimensions: 10 x 11
Bedroom
- Level: First
- Area: 90
- Dimensions: 9 x 10
Breakfast
- Level: First
- Area: 72
- Dimensions: 8 x 9
Living room
- Level: First
- Area: 204
- Dimensions: 12 x 17
Heating
- Electric
Cooling
- Ceiling Fan(s), Electric
Appliances
- Included: Microwave, Electric Range, Dishwasher
- Laundry: Electric Dryer Hookup, Washer Hookup
Features
- En-Suite Bath, Walk-In Closet(s)
- Flooring: Tile, Vinyl
Interior area
- Total structure area: 1,291
- Total interior livable area: 1,291 sqft
Property
Parking
- Total spaces: 1
- Parking features: Attached, Driveway
- Attached garage spaces: 1
Features
- Stories: 1
- Fencing: Back Yard
Lot
- Size: 7,501 Square Feet
- Features: Subdivided, 0 Up To 1/4 Acre
Details
- Parcel number: 89768
Construction
Type & style
- Home type: SingleFamily
- Architectural style: Traditional
- Property subtype: Single Family Residence
Materials
- Brick, Other
- Foundation: Slab
- Roof: Composition
Condition
- New construction: No
- Year built: 1994
Utilities & green energy
- Sewer: Public Sewer
- Water: Public
Green energy
- Energy efficient items: Thermostat
Community & HOA
Community
- Subdivision: Fowler William E 03
Location
- Region: Willis
Financial & listing details
- Price per square foot: $155/sqft
- Tax assessed value: $121,000
- Annual tax amount: $2,683
- Date on market: 6/18/2026
- Listing terms: Cash,Conventional,FHA,VA Loan
- Road surface type: Concrete, Curbs
Estimated market value
$195,000
$185,000 - $205,000
$1,627/mo
Price history
| Date | Event | Price |
|---|---|---|
| 9/6/2026 | Pending sale | $199,999$155/sqft |
Source:  HAR #42691893 Report a problem HAR #42691893 Report a problem | ||
| 8/5/2026 | Price change | $199,999-4.3%$155/sqft |
Source: HAR #42691893 Report a problem | ||
| 7/31/2026 | Price change | $209,000-3.8%$162/sqft |
Source: HAR #42691893 Report a problem | ||
| 7/21/2026 | Price change | $217,350-1.1%$168/sqft |
Source: HAR #42691893 Report a problem | ||
| 6/18/2026 | Listed for sale | $219,750$170/sqft |
Source: HAR #42691893 Report a problem | ||
| 12/19/2024 | Sold | -- |
Source: Public Record Report a problem | ||
Public tax history
| Year | Property taxes | Tax assessment |
|---|---|---|
| 2025 | $2,683 +0.4% | $121,000 -31.9% |
| 2024 | $2,671 +5.3% | $177,713 +2.7% |
| 2023 | $2,538 | $173,020 +0.8% |
| 2022 | -- | $171,590 +20% |
| 2021 | $3,019 +4.5% | $142,990 +9.3% |
| 2020 | $2,890 +10.6% | $130,800 +10% |
| 2019 | $2,614 +2.4% | $118,910 +10% |
| 2018 | $2,554 +8.1% | $108,100 +5.9% |
| 2017 | $2,362 +8.5% | $102,100 +10% |
| 2016 | $2,178 +14.6% | $92,820 +10% |
| 2015 | $1,899 | $84,380 +10% |
| 2014 | $1,899 | $76,710 -19.8% |
| 2013 | -- | $95,700 |
| 2012 | -- | $95,700 +1.6% |
| 2011 | -- | $94,230 |
| 2010 | -- | $94,230 +9.9% |
| 2009 | -- | $85,760 +10% |
| 2008 | -- | $77,960 +0.3% |
| 2007 | -- | $77,720 +16.8% |
| 2006 | -- | $66,540 +13.6% |
| 2005 | -- | $58,570 +4.8% |
| 2004 | -- | $55,880 |
| 2003 | -- | $55,880 |
| 2002 | -- | $55,880 |
| 2001 | -- | $55,880 |
Find assessor info on the county website
Monthly payment
Est. payment
Payment breakdown
Explore the cost of this home by adjusting the details. Changes won't be saved.Climate risks
Neighborhood: 77378
Nearby schools
Schools provided by the listing agent
- Elementary: Parmley Elementary School
- Middle: Lynn Lucas Middle School
- High: Willis High School
Source: HAR. This data may not be complete. We recommend contacting the local school district to confirm school assignments for this home.
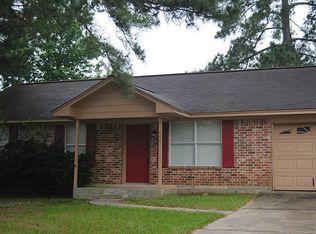
Similar homes
- $209,7503 bd2 ba1.3k sqft230 W Willwood Dr, Willis, TX 77378For Sale
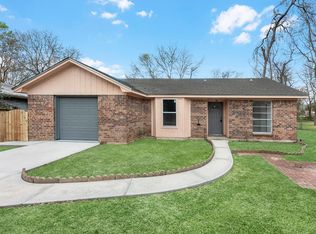 MLS ID #44625228, Suzanne Schindler, LPT Realty, LLC. HAR
 - $217,9993 bd2 ba1.2k sqft3031 Apache St, Willis, TX 77378For Sale
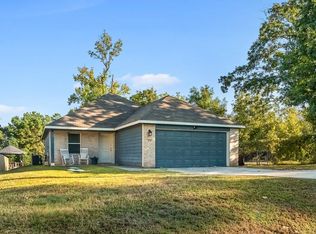 MLS ID #33921066, Jorge Vargas, Real Broker, LLC. HAR
 - from $202,9903 bd2 ba1.2k sqftPine II Plan, The Pines at Seven Coves, Willis, TX 77378New Construction
 Castlerock Communities
 - $210,0003 bd2 ba1k sqft10465 Royal York Dr, Conroe, TX 77303For Sale
 MLS ID #74509341, Ebony Onyemu, Redfin Corporation. HAR
