BRAND NEW LG KITCHEN APPLIANCES & WASHER/DRYER CONVEY! COMPLETE SMART HOME & RING SECURITY SYSTEM INCLUDING VIDEO DOORBELL CAMERA, FRONT & REAR FLOODLIGHT CAMERAS, DOOR & WINDOW SENSORS, MOTION DETECTION, SMART LIGHT SWITCHES, & SMART THERMOSTAT! This beautifully maintained 3-bed, 2.5-bath features soaring ceilings, abundant natural light, & a desirable first-floor primary suite w/ bonus room. Upgrades that include a 4-stage whole-home water filtration system, salt-free water conditioner, expanded driveway, custom steel carport, extended patio/walkway, & an 8x8 storage shed. Enjoy a large covered patio, spacious backyard, & ample parking, including covered space for a boat. Community amenities include private lake access, pool, pavilion, & green spaces. Minutes from Lake Conroe, HEB, Kroger, shopping, dining, & I-45. Move-in ready w/ exceptional upgrades & community amenities! If you’re looking for an immaculately-maintained home in a peaceful, serene, & quiet community, THIS IS IT!
For sale
Price cut: $4.9K (6/26)
$240,000
14994 Indian Hill Trl, Willis, TX 77378
3beds
1,554sqft
:
Get pre-qualified$1,748/mo
Single Family Residence
Built in 2024
8,102 Square Feet Lot
$237,600 Zestimate®
$154/sqft
$24/mo HOA
What's special
Spacious backyardLarge covered patioAbundant natural lightSoaring ceilingsExpanded drivewaySalt-free water conditionerCustom steel carport
- 82 days |
- 111 |
- 9 |
Zillow last checked:
Listing updated:
Listed by:
Rodolfo Solis TREC #0761169 936-444-9231,
Better Homes and Gardens Real Estate Gary Greene - Lake Conroe South
Source: HAR,MLS#: 28702215
Facts & features
Interior
Bedrooms & bathrooms
- Bedrooms: 3
- Bathrooms: 3
- Full bathrooms: 2
- 1/2 bathrooms: 1
Primary bedroom
- Level: First
- Area: 156
- Dimensions: 13' x 12'
Bedroom
- Level: Second
- Area: 99
- Dimensions: 11' x 9'
Bedroom
- Level: Second
- Area: 99
- Dimensions: 11' x 9'
Kitchen
- Area: 204
- Dimensions: 17' x 12'
Living room
- Level: First
- Area: 306
- Dimensions: 18' x 17'
Primary bath
- Level: First
- Area: 32
- Dimensions: 8' x 4'
Heating
- Electric
Cooling
- Electric
Interior area
- Total structure area: 1,554
- Total interior livable area: 1,554 sqft
Property
Parking
- Total spaces: 1
- Parking features: Attached
- Attached garage spaces: 1
Features
- Stories: 2
Lot
- Size: 8,102 Square Feet
- Features: Subdivided, 0 Up To 1/4 Acre
Details
- Parcel number: 65262
Construction
Type & style
- Home type: SingleFamily
- Architectural style: Traditional
- Property subtype: Single Family Residence
Materials
- Cement Siding
- Foundation: Slab
- Roof: Composition
Condition
- New construction: No
- Year built: 2024
Utilities & green energy
- Water: Public
Community & HOA
Community
- Subdivision: Arrowhead Lakes 08
HOA
- Has HOA: Yes
- HOA fee: $286 annually
Location
- Region: Willis
Financial & listing details
- Price per square foot: $154/sqft
- Tax assessed value: $24,300
- Annual tax amount: $405
- Date on market: 5/20/2026
Estimated market value
$237,600
$226,000 - $249,000
$1,815/mo
Price history
| Date | Event | Price |
|---|---|---|
| 6/26/2026 | Price change | $240,000-2%$154/sqft |
Source:  HAR #28702215 Report a problem HAR #28702215 Report a problem | ||
| 6/11/2026 | Price change | $244,900-2%$158/sqft |
Source: HAR #28702215 Report a problem | ||
| 5/20/2026 | Price change | $249,900+6.4%$161/sqft |
Source: HAR #28702215 Report a problem | ||
| 4/12/2025 | Pending sale | $234,900$151/sqft |
Source: HAR #97549792 Report a problem | ||
| 12/27/2024 | Price change | $234,900-1.3%$151/sqft |
Source: HAR #97549792 Report a problem | ||
| 9/26/2024 | Listed for sale | $237,900$153/sqft |
Source: HAR #97549792 Report a problem | ||
| 9/13/2024 | Listing removed | $237,900$153/sqft |
Source: HAR #55782930 Report a problem | ||
| 9/12/2024 | Listed for sale | $237,900$153/sqft |
Source: HAR #55782930 Report a problem | ||
Public tax history
| Year | Property taxes | Tax assessment |
|---|---|---|
| 2025 | $405 +59.7% | $24,300 +60.3% |
| 2024 | $253 +2.8% | $15,163 +0% |
| 2023 | $246 | $15,160 |
| 2022 | -- | $15,160 +56% |
| 2021 | $179 -3.7% | $9,720 |
| 2020 | $186 -3.5% | $9,720 |
| 2019 | $193 +0.9% | $9,720 +8% |
| 2018 | $191 -0.3% | $9,000 -7.4% |
| 2017 | $192 +273.4% | $9,720 +303.3% |
| 2016 | $51 -0.8% | $2,410 |
| 2015 | $52 | $2,410 |
| 2014 | $52 | $2,410 |
| 2013 | -- | $2,410 |
| 2012 | -- | $2,410 |
| 2011 | -- | $2,410 |
| 2010 | -- | $2,410 |
| 2009 | -- | $2,410 |
| 2008 | -- | $2,410 |
| 2007 | -- | $2,410 |
| 2006 | -- | $2,410 |
| 2005 | -- | $2,410 |
| 2004 | -- | $2,410 |
| 2003 | -- | $2,410 |
| 2002 | -- | $2,410 |
| 2001 | -- | $2,410 |
Find assessor info on the county website
Monthly payment
Est. payment
Payment breakdown
Explore the cost of this home by adjusting the details. Changes won't be saved.Climate risks
Neighborhood: Arrowhead Lakes
Nearby schools
GreatSchools rating
- 5/10Parmley Elementary SchoolGrades: K-5Distance: 2.4 mi
- 3/10Lynn Lucas Middle SchoolGrades: 6-8Distance: 2.3 mi
- 5/10Willis High SchoolGrades: 9-12Distance: 4.8 mi
Schools provided by the listing agent
- Elementary: Parmley Elementary School
- Middle: Lynn Lucas Middle School
- High: Willis High School
Source: HAR. This data may not be complete. We recommend contacting the local school district to confirm school assignments for this home.
- $200,100-- bd2 ba1.1k sqft14998 Indian Hill Trl, Willis, TX 77378Off Market
- $195,0003 bd2 ba1.1k sqft14990 Indian Hill Trl, Willis, TX 77378Pending
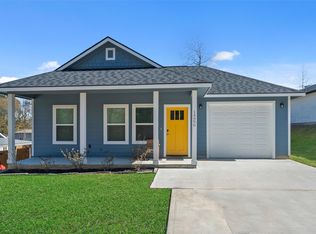
- $221,7003 bd2 ba1.3k sqft14982 Indian Hill Trl, Willis, TX 77378Off Market
- $271,800-- bd2 ba1.6k sqft14986 Indian Hill Trl, Willis, TX 77378Off Market
- $23,625-- bd-- ba-- sqft15317 Daniel Boone Trl, Willis, TX 77378Off Market
- $23,625-- bd-- ba-- sqft15331 Daniel Boone Trl, Willis, TX 77378Off Market
- $184,000-- bd-- ba1.5k sqft15331 Daniel Boone Trl, Willis, TX 77378Off Market
- $176,600-- bd1 ba1.8k sqft15006 Indian Hill Trl, Willis, TX 77378Off Market
A local agent can set up tours, give advice and negotiate with sellers.
Similar homes
- $235,0003 bd3 ba1.6k sqft13534 Luke Prairie Ct, Willis, TX 77378For Sale
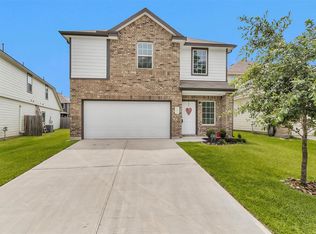 MLS ID #79371800, Bruce Sellers, Green & Associates Real Estate. HAR
 - $250,0003 bd2 ba1.5k sqft334 Maple Bark Trl, Willis, TX 77378For Sale
 MLS ID #15558700, Macario Nunez, Corcoran Prestige Realty. HAR
 - $250,0003 bd3 ba1.6k sqft721 Roaring Falls Dr, Willis, TX 77378For Sale
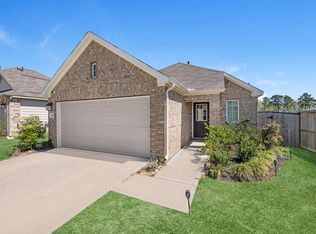 MLS ID #87512936, Lawson Kelly, eXp Realty LLC. HAR
 - $255,0003 bd2 ba1.4k sqft2632 Bluewood Ct, Willis, TX 77378For Sale
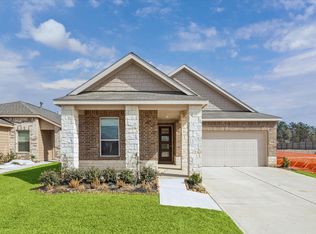 MLS ID #55621965, Patti Coquoz, Grand Monarch Management LP. HAR
 - $195,0003 bd3 ba1.4k sqft11382 Underwood St, Willis, TX 77318New ConstructionMLS ID #91824221, Ana Solis, Insearch Properties. HAR
- $195,0003 bd3 ba1.4k sqft11380 Underwood St, Willis, TX 77318New ConstructionMLS ID #21751300, Ana Solis, Insearch Properties. HAR
- $259,9994 bd3 ba1.9k sqft12789 Royal West Dr, Conroe, TX 77303For SaleMLS ID #67025193, Luvismin Hill, Nan & Company Properties - Woodlands Office. HAR
- $195,0003 bd3 ba1.4k sqft11384 Underwood St, Willis, TX 77318New ConstructionMLS ID #64875248, Ana Solis, Insearch Properties. HAR
- $239,9003 bd2 ba1.4k sqft1887 Brushy Cedar Dr, Conroe, TX 77301For SaleMLS ID #486089, Sydney Youngblood, Walzel Properties - Corporate Office. HAR
- $254,0003 bd3 ba1.6k sqft1831 Brushy Cedar Dr, Conroe, TX 77301For SaleMLS ID #42775487, Helen Wallenburger, CB&A, Realtors. HAR
- $299,9993 bd3 ba1.7k sqft13384 Teel Rd, Montgomery, TX 77356For SaleMLS ID #31270587, Luke Volz, eXp Realty, LLC. HAR
- $300,0003 bd2 ba2k sqft11323 Cora Ln, Willis, TX 77318For SaleMLS ID #16292887, Michael Sias, Redfin Corporation. HAR
- $255,0003 bd2 ba1.5k sqft3407 Quiet Gate Ln, Conroe, TX 77301For SaleMLS ID #82876821, Holly Houston, Encompass Real Estate Group. HAR
- $249,0003 bd2 ba1.4k sqft3506 Pearl Mill Ln, Conroe, TX 77301For SaleMLS ID #31589158, Evelyn Wuneburger, Keller Williams Realty Professionals. HAR
- $274,9003 bd2 ba1.8k sqft1705 Shady Oaks Dr, Conroe, TX 77301For SaleMLS ID #58832747, Ryan Clancy, Better Homes and Gardens Real Estate Gary Greene - Lake Conroe South. HAR
- $229,9004 bd2 ba1.4k sqft9581 Last Maples Trl, Conroe, TX 77303For SaleMLS ID #34032536, Christopher Townsend, Pinnacle Realty Advisors. HAR
- $199,0002 bd2 ba1.1k sqft2366 Timberland Country Dr, Conroe, TX 77304For SaleMLS ID #8075154, Erica Gines, Top Guns Realty on Lake Conroe. HAR
- $260,0003 bd2 ba1.6k sqft1138 Kinsey Wilderness Ln, Conroe, TX 77301For SaleMLS ID #29422995, Tammy Huynh, Connect Realty.com. HAR
- $258,0004 bd2 ba1.7k sqft3415 Quiet Gate Ln, Conroe, TX 77301For SaleMLS ID #70756587, Kimberly Handley, Coldwell Banker Realty - Greater Northwest. HAR
- $270,0004 bd3 ba1.9k sqft3611 Cannon Dr, Conroe, TX 77301For SaleMLS ID #5747099, Monica Tompkins, Douglas Hayward Smith. HAR
