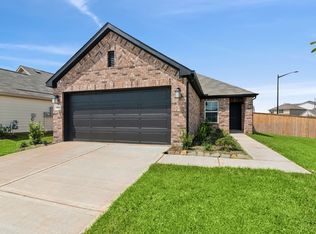
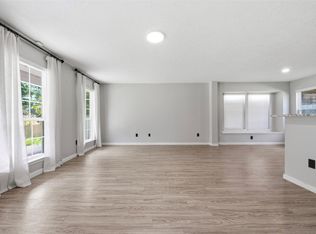
This stunning home located in the Moran Ranch Community. The home boost an open concept that allows the living room, dining room and kitchen to give you seamless space for entertaining & relaxation. The kitchen features beautiful quartz counter tops. The primary bath room includes a soaker tub and a walk-in closet. The secondary bedrooms are very well sized. The owner added epoxy to the floor in the garage for looks and comfort, Owner is leaving a storage building sitting on a concrete slab pad.. The community offers a play area with swings, sliding board, and a splash pad for the kiddos. Located just off the !-45 allow you to connect to Shopping, Restaurants, Doctors, Major hospitals, The Woodlands, newly built HEB & Sam Houston University. Foundation & A/C still under Warranty. Full sprinkler sys., home located on corner lot .Washer/Dryer & Refrigerator included. Vinyl wood laminate flooring throughout, only carpet in master bedroom. This is a must see HOME. Bring the whole family.
For sale
$239,500
207 River Grove Ct, Willis, TX 77378
3beds
1,471sqft
Single Family Residence
Built in 2023
6,324 Square Feet Lot
$235,800 Zestimate®
$163/sqft
$67/mo HOA
What's special
Beautiful quartz counter topsWalk-in closetOpen concept
- 6 days
- 105
- 2
Likely to sell faster than
Zillow last checked:
Listing updated:
Listed by:
Linda Caubarreaux TREC #0570678 281-638-4250,
Coldwell Banker Realty - The Woodlands
Source: HAR,MLS#: 52846839
Facts & features
Interior
Bedrooms & bathrooms
- Bedrooms: 3
- Bathrooms: 2
- Full bathrooms: 2
Rooms
- Room types: Utility Room
Primary bedroom
- Level: First
- Area: 196
- Dimensions: 14x14
Bedroom
- Level: First
- Area: 120
- Dimensions: 10x12
Bedroom
- Level: First
- Area: 120
- Dimensions: 10x12
Dining room
- Level: First
- Area: 126
- Dimensions: 14x9
Family room
- Level: First
- Area: 224
- Dimensions: 14x16
Kitchen
- Level: First
- Area: 100
- Dimensions: 10x10
Heating
- Natural Gas
Cooling
- Electric
Appliances
- Included: Disposal, Dryer, Refrigerator, Washer, Gas Oven, Microwave, Free-Standing Range, Gas Range, Dishwasher
- Laundry: Electric Dryer Hookup, Washer Hookup
Features
- High Ceilings, Split Plan, Walk-In Closet(s)
- Flooring: Carpet, Vinyl
- Windows: Window Coverings
- Has fireplace: No
Interior area
- Total structure area: 1,471
- Total interior livable area: 1,471 sqft
Property
Parking
- Total spaces: 2
- Parking features: Attached, Garage Door Opener, Double-Wide Driveway
- Attached garage spaces: 2
Features
- Stories: 1
- Exterior features: Side Yard, Sprinkler System
- Fencing: Back Yard,Full
Lot
- Size: 6,324 Square Feet
- Features: Corner Lot, Subdivided, 0 Up To 1/4 Acre
Details
- Additional structures: Shed(s)
- Parcel number: 541369
Construction
Type & style
- Home type: SingleFamily
- Architectural style: Traditional
- Property subtype: Single Family Residence
Materials
- Brick, Cement Siding
- Foundation: Slab
- Roof: Composition
Condition
- New construction: No
- Year built: 2023
Utilities & green energy
- Sewer: Public Sewer
- Water: Water District
Community & HOA
Community
- Subdivision: Moran Ranch
HOA
- Has HOA: Yes
- Amenities included: Playground, Splash Pad
- HOA fee: $800 annually
Location
- Region: Willis
Financial & listing details
- Price per square foot: $163/sqft
- Tax assessed value: $213,396
- Annual tax amount: $7,185
- Date on market: 8/28/2026
- Listing terms: Cash,Conventional,FHA,VA Loan
- Ownership: Full Ownership
- Road surface type: Concrete
Estimated market value
$235,800
$224,000 - $248,000
$1,805/mo
Price history
| Date | Event | Price |
|---|---|---|
| 8/28/2026 | Listed for sale | $239,500$163/sqft |
Source:  HAR #52846839 Report a problem HAR #52846839 Report a problem | ||
Public tax history
| Year | Property taxes | Tax assessment |
|---|---|---|
| 2025 | $3,083 -32.7% | $213,396 +1.6% |
| 2024 | $4,578 +451.1% | $210,000 +440.4% |
| 2023 | $831 | $38,860 |
Find assessor info on the county website
Monthly payment
Est. payment
Payment breakdown
Explore the cost of this home by adjusting the details. Changes won't be saved.Climate risks
Neighborhood: 77378
Nearby schools
Schools provided by the listing agent
- Elementary: A.R. Turner Elementary School
- Middle: Robert P. Brabham Middle School
- High: Willis High School
Source: HAR. This data may not be complete. We recommend contacting the local school district to confirm school assignments for this home.
Similar homes
- $230,0003 bd3 ba1.6k sqft13534 Luke Prairie Ct, Willis, TX 77378For Sale
 MLS ID #79371800, Bruce Sellers, Green & Associates Real Estate. HAR
 - $214,9003 bd3 ba1.4k sqft15011 Crockett Rd, Willis, TX 77378For Sale
 MLS ID #53776399, Izayah Gomez, CB&A, Realtors. HAR
 - $237,9904 bd2 ba1.5k sqft14127 Balcones Fault Ct, Willis, TX 77318New Construction
 HAR
HAR - $208,5003 bd2 ba1.2k sqft106 Little Bill Ln, Willis, TX 77378For Sale
 MLS ID #34470578, Lesley Lane, Keller Williams Advantage Realty. HAR
