This home is PRICED TO SELL! This home offers an open-concept living area seamlessly connected to the kitchen & dining space ideal for gatherings. The kitchen features lots of counter space and a layout great for any cook.
The downstairs primary suite provides a private retreat with a large ensuite and large walk-in closet. Upstairs, are the secondary bedrooms right off of the extra spacious game/TV room, a full bath, a very large closet for storage and an office/study nook right off of the TV/game room.
The HUGE fully fenced backyard is just waiting for an outdoor oasis to be created for those awesome gatherings.
ALL MEASUREMENTS TO BE VERIFIED BY BUYER'S AGENT/BUYERS.
For sale
$199,999
3059 Caddo, Willis, TX 77378
3beds
1,531sqft
Single Family Residence
Built in 2019
7,200 Square Feet Lot
$198,000 Zestimate®
$131/sqft
$10/mo HOA
What's special
Large ensuiteLarge walk-in closetHuge fully fenced backyard
- 243 days
- 120
- 20
Zillow last checked:
Listing updated:
Listed by:
Brandi Avila TREC #0657704 832-455-1250,
Camelot Realty Group
Source: HAR,MLS#: 41062508
Facts & features
Interior
Bedrooms & bathrooms
- Bedrooms: 3
- Bathrooms: 3
- Full bathrooms: 2
- 1/2 bathrooms: 1
Primary bathroom
- Features: Half Bath, Primary Bath: Tub/Shower Combo, Secondary Bath(s): Tub/Shower Combo
Kitchen
- Features: Breakfast Bar, Kitchen open to Family Room, Walk-in Pantry
Heating
- Electric
Cooling
- Electric
Appliances
- Included: Water Softener, Electric Oven, Electric Range, Free-Standing Range, Dishwasher
- Laundry: Electric Dryer Hookup, Washer Hookup
Features
- 2 Bedrooms Up, Primary Bed - 1st Floor
- Flooring: Carpet, Tile
- Doors: Insulated Doors
- Windows: Insulated/Low-E windows
Interior area
- Total structure area: 1,531
- Total interior livable area: 1,531 sqft
Property
Parking
- Total spaces: 2
- Parking features: Attached
- Attached garage spaces: 2
Features
- Stories: 2
- Fencing: Back Yard
Lot
- Size: 7,200 Square Feet
- Features: Back Yard, Cleared, 0 Up To 1/4 Acre
Details
- Parcel number: 65452
Construction
Type & style
- Home type: SingleFamily
- Architectural style: Traditional
- Property subtype: Single Family Residence
Materials
- Batts Insulation, Blown-In Insulation, Brick, Cement Siding
- Foundation: Slab
- Roof: Composition
Condition
- New construction: No
- Year built: 2019
Utilities & green energy
- Sewer: Septic Tank
Green energy
- Energy efficient items: HVAC>13 SEER
Community & HOA
Community
- Subdivision: Arrowhead Lakes 08
HOA
- Has HOA: Yes
- HOA fee: $120 annually
Location
- Region: Willis
Financial & listing details
- Price per square foot: $131/sqft
- Tax assessed value: $221,105
- Annual tax amount: $3,682
- Date on market: 2/13/2026
- Listing terms: Cash,Conventional,FHA,Investor,VA Loan
Estimated market value
$198,000
$188,000 - $208,000
$1,706/mo
Price history
| Date | Event | Price |
|---|---|---|
| 7/9/2026 | Price change | $199,999-4.8%$131/sqft |
Source:  HAR #41062508 Report a problem HAR #41062508 Report a problem | ||
| 6/16/2026 | Price change | $209,999-6.6%$137/sqft |
Source: HAR #41062508 Report a problem | ||
| 4/25/2026 | Price change | $224,900-2.2%$147/sqft |
Source: HAR #41062508 Report a problem | ||
| 4/4/2026 | Price change | $229,900-2.1%$150/sqft |
Source: HAR #41062508 Report a problem | ||
| 3/14/2026 | Price change | $234,900-2.1%$153/sqft |
Source: HAR #41062508 Report a problem | ||
| 2/13/2026 | Listed for sale | $239,900+31.1%$157/sqft |
Source: HAR #41062508 Report a problem | ||
| 4/8/2020 | Listing removed | $182,992$120/sqft |
Source: Realty Hub LLC #43389419 Report a problem | ||
| 3/10/2020 | Pending sale | $182,992$120/sqft |
Source: ASGi Homes Report a problem | ||
| 1/10/2020 | Listed for sale | $182,992$120/sqft |
Source: ASGi Homes Report a problem | ||
Public tax history
| Year | Property taxes | Tax assessment |
|---|---|---|
| 2025 | $2,027 -21.7% | $221,105 -3.8% |
| 2024 | $2,588 -30.4% | $229,744 +0.5% |
| 2023 | $3,718 | $228,710 +7% |
| 2022 | -- | $213,650 +135.8% |
| 2021 | $1,672 +0.1% | $90,620 +3.9% |
| 2020 | $1,670 +874.4% | $87,230 +909.6% |
| 2019 | $171 -6.6% | $8,640 |
| 2018 | $184 -0.3% | $8,640 |
| 2017 | $184 +263% | $8,640 +263% |
| 2016 | $51 -0.8% | $2,380 |
| 2015 | $51 | $2,380 |
| 2014 | $51 | $2,380 |
| 2013 | -- | $2,380 |
| 2012 | -- | $2,380 |
| 2011 | -- | $2,380 |
| 2010 | -- | $2,380 |
| 2009 | -- | $2,380 |
| 2008 | -- | $2,380 |
| 2007 | -- | $2,380 |
| 2006 | -- | $2,380 |
| 2005 | -- | $2,380 |
| 2004 | -- | $2,380 |
| 2003 | -- | $2,380 |
| 2002 | -- | $2,380 |
| 2001 | -- | $2,380 |
Find assessor info on the county website
Monthly payment
Est. payment
Payment breakdown
Explore the cost of this home by adjusting the details. Changes won't be saved.Climate risks
Neighborhood: Arrowhead Lakes
Nearby schools
Schools provided by the listing agent
- Elementary: Parmley Elementary School
- Middle: Lynn Lucas Middle School
- High: Willis High School
Source: HAR. This data may not be complete. We recommend contacting the local school district to confirm school assignments for this home.

Similar homes
- $199,9003 bd3 ba1.4k sqft13757 Bighorn Trl, Willis, TX 77378For Sale
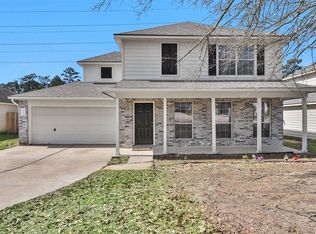 MLS ID #63640453, Hal Bazar, Green & Associates Real Estate. HAR
 - $205,0004 bd2 ba1.3k sqft14091 Running Bear Dr, Willis, TX 77378For Sale
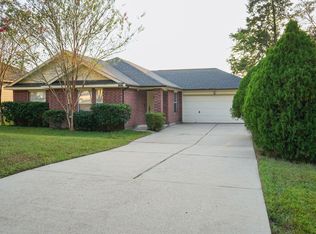 MLS ID #86185597, Susan Harkins, Connect Realty.com. HAR
 - $215,0004 bd3 ba1.7k sqft13764 Bighorn Trl, Willis, TX 77378For Sale
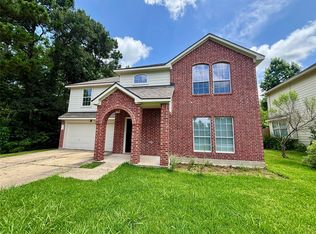 MLS ID #92870369, Hal Bazar, Green & Associates Real Estate. HAR
 - $159,0003 bd3 ba832 sqft15081 Travis Ln, Willis, TX 77378For Sale
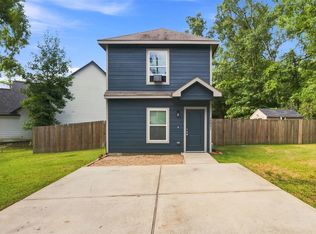 MLS ID #57748969, Christopher Lara, Vive Realty LLC. HAR
