Beautiful 3 Bedroom In The Sought After Willis Area! Located In The Family Friendly Subdivision Of Indian Forest, This Updated 3/2.5/2 Has Recent Updates Including A New HVAC System, Carpet, Interior Wall Paint, And Laminate Countertops In The Kitchen! The Downstairs Boasts An Open Floorplan Including A Spacious Living Room, Roomy Breakfast Area, Cozy Kitchen With Breakfast Bar, Inside Utility Area, And A Half Bath. Upstairs You Will Find A Large Primary Suite With Walk In Closet, A Primary Bath With Separate Soaking Tub And Shower, Two Ample Sized Spare Bedrooms, And A Secondary Bathroom With A Tub/Shower Combo. The Exterior Provides You A Covered Front Porch Plus A Covered Patio In The Fenced Back Yard! No Neighbors Directly Behind Either! Great Location Close To Town, No MUD Taxes, No Floodplain!
For sale
$219,900
13757 Bighorn Trl, Willis, TX 77378
3beds
1,498sqft
:
Get pre-qualified$1,612/mo
Single Family Residence
Built in 2006
7,200 Square Feet Lot
$215,700 Zestimate®
$147/sqft
$33/mo HOA
What's special
Open floorplanCovered front porchInterior wall paintHalf bathInside utility areaNew hvac systemRoomy breakfast area
- 35 days |
- 224 |
- 26 |
Likely to sell faster than
Zillow last checked:
Listing updated:
Listed by:
Hal Bazar TREC #0568921 936-827-8151,
Green & Associates Real Estate
Source: HAR,MLS#: 63640453
Facts & features
Interior
Bedrooms & bathrooms
- Bedrooms: 3
- Bathrooms: 3
- Full bathrooms: 2
- 1/2 bathrooms: 1
Rooms
- Room types: Utility Room
Primary bathroom
- Features: Half Bath, Primary Bath: Separate Shower, Primary Bath: Soaking Tub, Secondary Bath(s): Tub/Shower Combo
Kitchen
- Features: Breakfast Bar, Kitchen open to Family Room, Pantry
Heating
- Electric
Cooling
- Ceiling Fan(s), Electric
Appliances
- Included: Disposal, Electric Oven, Electric Range, Free-Standing Range, Dishwasher
- Laundry: Electric Dryer Hookup, Washer Hookup
Features
- All Bedrooms Up, Primary Bed - 2nd Floor, Walk-In Closet(s)
- Flooring: Carpet, Tile
Interior area
- Total structure area: 1,498
- Total interior livable area: 1,498 sqft
Property
Parking
- Total spaces: 2
- Parking features: Attached, Garage Door Opener, Double-Wide Driveway
- Attached garage spaces: 2
Features
- Stories: 2
- Patio & porch: Patio/Deck
- Fencing: Back Yard
Lot
- Size: 7,200 Square Feet
- Features: Back Yard, Cleared, Subdivided, 0 Up To 1/4 Acre
Details
- Additional parcels included: 32100006200
- Parcel number: 70018
Construction
Type & style
- Home type: SingleFamily
- Architectural style: Traditional
- Property subtype: Single Family Residence
Materials
- Brick, Cement Siding
- Foundation: Slab
- Roof: Composition
Condition
- New construction: No
- Year built: 2006
Utilities & green energy
- Sewer: Public Sewer
- Water: Public
Community & HOA
Community
- Subdivision: Caddo Village
HOA
- Has HOA: Yes
- Amenities included: Park
- HOA fee: $400 annually
Location
- Region: Willis
Financial & listing details
- Price per square foot: $147/sqft
- Tax assessed value: $180,000
- Annual tax amount: $3,008
- Date on market: 7/3/2026
- Listing terms: Cash,Conventional,FHA,USDA Loan
- Ownership: Full Ownership
- Road surface type: Asphalt
Estimated market value
$215,700
$205,000 - $226,000
$1,701/mo
Price history
| Date | Event | Price |
|---|---|---|
| 7/14/2026 | Price change | $219,900+2.3%$147/sqft |
Source:  HAR #63640453 Report a problem HAR #63640453 Report a problem | ||
| 7/2/2025 | Listing removed | $1,695$1/sqft |
Source:  HAR #4127260 Report a problem HAR #4127260 Report a problem | ||
| 6/22/2025 | Listed for rent | $1,695$1/sqft |
Source: HAR #4127260 Report a problem | ||
| 6/6/2025 | Price change | $215,000-2.2%$144/sqft |
Source: HAR #65064707 Report a problem | ||
| 3/29/2025 | Price change | $219,900-2.2%$147/sqft |
Source: HAR #65064707 Report a problem | ||
| 2/26/2025 | Listed for sale | $224,900+166.1%$150/sqft |
Source: HAR #65064707 Report a problem | ||
| 8/28/2008 | Listing removed | $84,525$56/sqft |
Source: foreclosure.com Report a problem | ||
| 8/20/2008 | Listed for sale | $84,525$56/sqft |
Source: foreclosure.com Report a problem | ||
| 6/3/2008 | Sold | -- |
Source: Public Record Report a problem | ||
Public tax history
| Year | Property taxes | Tax assessment |
|---|---|---|
| 2025 | $2,997 -0.4% | $180,000 |
| 2024 | $3,008 -7.5% | $180,000 -20.8% |
| 2023 | $3,252 | $227,250 +6.7% |
| 2022 | -- | $212,930 +28.7% |
| 2021 | $3,051 +1.4% | $165,400 +5.3% |
| 2020 | $3,008 -3.1% | $157,070 +0.4% |
| 2019 | $3,104 -4.8% | $156,440 +2% |
| 2018 | $3,259 +7.9% | $153,420 +8.3% |
| 2017 | $3,019 +6.5% | $141,700 +6.5% |
| 2016 | $2,836 +39.3% | $133,090 +15.6% |
| 2015 | $2,036 | $115,170 +21.5% |
| 2014 | $2,036 | $94,810 +14.1% |
| 2013 | -- | $83,110 |
| 2012 | -- | $83,110 +3% |
| 2011 | -- | $80,700 |
| 2010 | -- | $80,700 +12.1% |
| 2009 | -- | $72,000 -33% |
| 2008 | -- | $107,460 -1.6% |
| 2007 | -- | $109,220 +15069.4% |
| 2006 | -- | $720 |
| 2005 | -- | $720 |
| 2004 | -- | $720 |
| 2003 | -- | $720 |
| 2002 | -- | $720 |
| 2001 | -- | $720 |
Find assessor info on the county website
Monthly payment
Est. payment
Payment breakdown
Explore the cost of this home by adjusting the details. Changes won't be saved.Climate risks
Neighborhood: Caddo Village
Nearby schools
GreatSchools rating
- 5/10Parmley Elementary SchoolGrades: K-5Distance: 2 mi
- 3/10Lynn Lucas Middle SchoolGrades: 6-8Distance: 2.1 mi
- 5/10Willis High SchoolGrades: 9-12Distance: 3.8 mi
Schools provided by the listing agent
- Elementary: Parmley Elementary School
- Middle: Lynn Lucas Middle School
- High: Willis High School
Source: HAR. This data may not be complete. We recommend contacting the local school district to confirm school assignments for this home.
- $210,6003 bd2 ba1.2k sqft13753 Bighorn Trl, Willis, TX 77378Off Market

- $199,100-- bd2 ba1.5k sqft13761 Bighorn Trl, Willis, TX 77378Off Market
- $198,3004 bd2 ba1.3k sqft13749 Bighorn Trl, Willis, TX 77378Off Market
- $205,900-- bd2 ba1.5k sqft13745 Bighorn Trl, Willis, TX 77378Off Market
- $184,7003 bd2 ba1.4k sqft13760 Bighorn Trl, Willis, TX 77378Off Market
- $200,3004 bd2 ba1.3k sqft13756 Bighorn Trl, Willis, TX 77378Off Market
- $209,0003 bd3 ba1.5k sqft13752 Bighorn Trl, Willis, TX 77378Off Market
- $229,9004 bd3 ba1.7k sqft13764 Bighorn Trl, Willis, TX 77378For Sale
A local agent can set up tours, give advice and negotiate with sellers.
Similar homes
- $215,0003 bd3 ba1.5k sqft13736 Bighorn Trl, Willis, TX 77378For Sale
 MLS ID #58394779, Christopher Morel, Morel Realty. HAR
 - $220,0003 bd3 ba1.4k sqft15011 Crockett Rd, Willis, TX 77378For Sale
 MLS ID #56680693, Izayah Gomez, CB&A, Realtors. HAR
 - $219,0003 bd2 ba1.4k sqft15120 Arrowhead Loop E, Willis, TX 77378For Sale
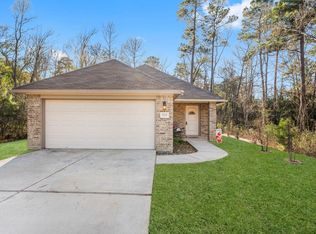 MLS ID #65093261, Diane Flicker, Keller Williams Realty Northeast. HAR
 - $214,9003 bd3 ba1.5k sqft14986 Bonham Ln, Willis, TX 77378For Sale
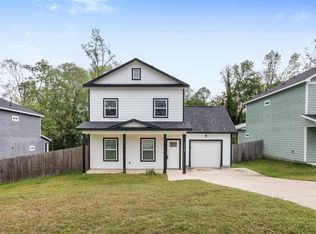 MLS ID #94421511, Fred McDaniel, Realty ONE Group Iconic. HAR
 - $235,0003 bd3 ba1.6k sqft13534 Luke Prairie Ct, Willis, TX 77378For SaleMLS ID #79371800, Bruce Sellers, Green & Associates Real Estate. HAR
- $229,9994 bd3 ba1.9k sqft13516 Brooklyn Mead Ln, Willis, TX 77378For SaleMLS ID #96988366, Laurie Bagwell, Home Sweet Home Real Estate Group. HAR
- $272,0003 bd2 ba1.7k sqft9006 San Saba Way, Willis, TX 77378For SaleMLS ID #32838653, Adam Olsen, eXp Realty, LLC. HAR
- $219,5003 bd3 ba1.4k sqft410 W Marlin St W, Willis, TX 77378New ConstructionMLS ID #31130459, Taylor Nelson, JLA Realty. HAR
- $249,0003 bd2 ba1.3k sqft12998 Sorrento Bay Dr, Willis, TX 77318For SaleMLS ID #46724657, Cassi Risseeuw, Creighton Realty Partners, LLC. HAR
- $225,0003 bd2 ba1.1k sqft11178 N Lake Mist Ln, Willis, TX 77318For SaleMLS ID #20496086, Ana Amezcua, Ross Group Realty. HAR
- $225,0003 bd2 ba1.6k sqft2217 Pine Creek Ct, Conroe, TX 77301For SaleMLS ID #27714286, Nicole Hill, Walzel Properties - Corporate Office. HAR
- $240,0003 bd2 ba1.6k sqft4908 Summer Rain Dr, Conroe, TX 77303For SaleMLS ID #67760007, Jonathan Currey, Golden Cross Realty. HAR
- $149,5003 bd2 ba832 sqft15134 Austin Rd, Willis, TX 77378For SaleMLS ID #5863812, Judy Hudson, Top Guns Realty on Lake Conroe. HAR
- $225,0003 bd2 ba1.4k sqft12121 La Salle Br, Conroe, TX 77304For SaleMLS ID #53827264, Brandon Reneau, eXp Realty LLC. HAR
- $244,9004 bd3 ba1.8k sqft13026 N Green Wing Cir, Willis, TX 77318For SaleMLS ID #95890234, Nicole Wright, JLA Realty. HAR
- $139,9952 bd2 ba952 sqft14774 Bowie Ln, Willis, TX 77378For SaleMLS ID #69429764, Francois Delille, Cozy Homes. HAR
- $239,9953 bd3 ba1.7k sqft10387 Laurel Crest Trl, Willis, TX 77378New ConstructionHAR
- $229,9003 bd2 ba1.3k sqft7730 Boulder Sunstone Ln, Conroe, TX 77304For SaleMLS ID #30501917, Evelyn Falcon, Dolce Vita Realty. HAR
- $220,0003 bd2 ba1.3k sqft2847 Whitman Dr, Montgomery, TX 77356For SaleMLS ID #35356716, Navrose Hayer, Rivet Real Estate. HAR
- $240,0003 bd2 ba1.5k sqft16375 Lochness Dr, Willis, TX 77318For SaleMLS ID #70589921, Wendy Welsh, Coldwell Banker Realty - Lake Conroe/Willis. HAR
