Welcome to the Seaside Plan by Everline Homes — a stylish 3-bedroom, 2.5-bath home offering 1,447 sq ft of smart, functional living space. The open-concept layout creates seamless flow between the family room, kitchen, and dining area, perfect for entertaining or everyday life. Upstairs features all bedrooms, including a private primary suite and convenient second-floor laundry.
Enjoy luxury vinyl plank flooring throughout the home excluding the bedrooms, plus a covered back patio for outdoor relaxation. With low taxes, no HOA dues, and modern finishes throughout, this home delivers comfort, efficiency, and affordability all in one.
New construction
Price cut: $10K (6/3)
$219,500
410 W Marlin St W, Willis, TX 77378
3beds
1,447sqft
:
Get pre-qualified$1,561/mo
Single Family Residence
Built in 2026
1,838 Square Feet Lot
$217,200 Zestimate®
$152/sqft
$-- HOA
What's special
Modern finishes throughoutConvenient second-floor laundryPrivate primary suiteOpen-concept layout
- 126 days |
- 84 |
- 8 |
Zillow last checked:
Listing updated:
Listed by:
Taylor Nelson TREC #0766125 832-969-0603,
JLA Realty
Source: HAR,MLS#: 31130459
Facts & features
Interior
Bedrooms & bathrooms
- Bedrooms: 3
- Bathrooms: 3
- Full bathrooms: 2
- 1/2 bathrooms: 1
Rooms
- Room types: Family Room
Heating
- Electric
Cooling
- Electric
Features
- 3 Bedrooms Up
Interior area
- Total structure area: 1,447
- Total interior livable area: 1,447 sqft
Property
Parking
- Total spaces: 1
- Parking features: Attached
- Attached garage spaces: 1
Features
- Stories: 2
Lot
- Size: 1,838 Square Feet
- Features: Cleared, 0 Up To 1/4 Acre
Construction
Type & style
- Home type: SingleFamily
- Architectural style: Traditional
- Property subtype: Single Family Residence
Materials
- Vinyl Siding
- Foundation: Slab
- Roof: Composition
Condition
- New construction: Yes
- Year built: 2026
Details
- Builder name: Everline Homes LLC
Utilities & green energy
- Sewer: Public Sewer
- Water: Public
Community & HOA
Location
- Region: Willis
Financial & listing details
- Price per square foot: $152/sqft
- Date on market: 3/20/2026
- Listing terms: Cash,Conventional,FHA,VA Loan
Estimated market value
$217,200
$206,000 - $228,000
$1,742/mo
Price history
| Date | Event | Price |
|---|---|---|
| 6/3/2026 | Price change | $219,500-4.4%$152/sqft |
Source:  HAR #31130459 Report a problem HAR #31130459 Report a problem | ||
| 4/15/2026 | Price change | $229,500-4.2%$159/sqft |
Source: HAR #31130459 Report a problem | ||
| 3/28/2026 | Price change | $239,500-4.2%$166/sqft |
Source: HAR #31130459 Report a problem | ||
| 3/20/2026 | Listed for sale | $249,950$173/sqft |
Source: HAR #31130459 Report a problem | ||
Public tax history
Tax history is unavailable.
Monthly payment
Est. payment
Payment breakdown
Explore the cost of this home by adjusting the details. Changes won't be saved.Climate risks
Neighborhood: 77378
Nearby schools
GreatSchools rating
- 3/10Child Care Hardy Elementary SchoolGrades: K-5Distance: 0.4 mi
- 3/10Lynn Lucas Middle SchoolGrades: 6-8Distance: 0.4 mi
- 5/10Willis High SchoolGrades: 9-12Distance: 2.4 mi
Schools provided by the listing agent
- Elementary: C.C. Hardy Elementary School
- Middle: Lynn Lucas Middle School
- High: Willis High School
Source: HAR. This data may not be complete. We recommend contacting the local school district to confirm school assignments for this home.
- $55,0003,327.984 Square Feet317 N Woodson St, Willis, TX 77378Lot/Land

- $150,900-- bd1 ba896 sqft409 W Marlin St, Willis, TX 77378Off Market
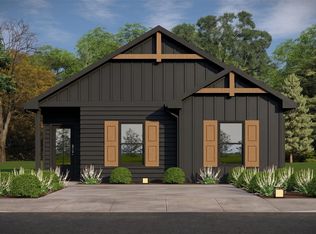
- $199,5003 bd2 ba1.2k sqft315 N Woodson St, Willis, TX 77378New Construction
- $203,600-- bd1 ba1.8k sqft404 Marlin St, Willis, TX 77378Off Market
- $186,3003 bd1 ba1.1k sqft407 W Marlin St, Willis, TX 77378Off Market
- $22,500-- bd1 ba576 sqft502 Waverly, Willis, TX 77378Off Market
- $27,000-- bd1 ba560 sqft405 Marlin St, Willis, TX 77378Off Market
- $123,500-- bd1 ba916 sqft510 Marlin St, Willis, TX 77378Off Market
A local agent can set up tours, give advice and negotiate with sellers.
Similar homes
- $219,5003 bd3 ba1.4k sqft408 W Marlin St, Willis, TX 77378New Construction
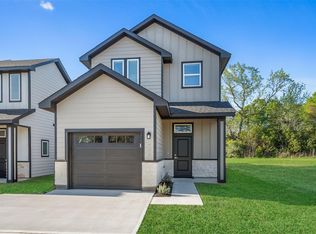 MLS ID #88072234, Rebecca Ellis, CB&A, Realtors. HAR
 - $219,5003 bd3 ba1.4k sqft412 W Marlin St, Willis, TX 77378New Construction
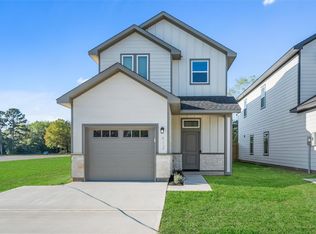 MLS ID #39193815, Rebecca Ellis, CB&A, Realtors. HAR
 - $235,0003 bd3 ba1.6k sqft13534 Luke Prairie Ct, Willis, TX 77378For Sale
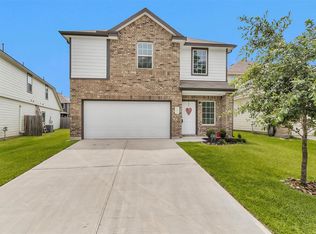 MLS ID #79371800, Bruce Sellers, Green & Associates Real Estate. HAR
 - $229,9994 bd3 ba1.9k sqft13516 Brooklyn Mead Ln, Willis, TX 77378For Sale
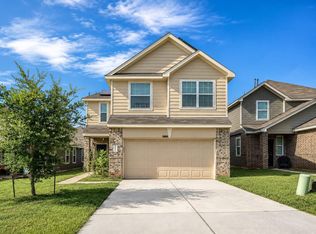 MLS ID #96988366, Laurie Bagwell, Home Sweet Home Real Estate Group. HAR
 - $214,9003 bd3 ba1.5k sqft14986 Bonham Ln, Willis, TX 77378For SaleMLS ID #94421511, Fred McDaniel, Realty ONE Group Iconic. HAR
- $214,9903 bd2 ba1.4k sqft9964 Enclave Grove Dr, Willis, TX 77318New ConstructionMLS ID #76655627, Cameron Galatas, eXp Realty LLC. HAR
- $200,0003 bd2 ba1.4k sqft2652 Bluewood Ct, Willis, TX 77378For SaleMLS ID #53561837, Monica LaFuente, RE/MAX Integrity. HAR
- $230,0603 bd2 ba1.3k sqft10771 Sora Dr, Willis, TX 77378New ConstructionHAR
- $239,9903 bd2 ba1.6k sqft11423 Green Cay Ln, Conroe, TX 77304For SaleMLS ID #11294362, Scott Laird, Keller Williams Realty The Woodlands. HAR
- $234,9903 bd2 ba1.3k sqft7730 Boulder Sunstone Ln, Conroe, TX 77304For SaleMLS ID #30501917, Evelyn Falcon, Dolce Vita Realty. HAR
- $269,9703 bd2 ba1.4k sqft9746 Enclave Ridge Rd, Willis, TX 77318New ConstructionMLS ID #19702738, Cameron Galatas, eXp Realty LLC. HAR
- $149,5003 bd2 ba832 sqft15134 Austin Rd, Willis, TX 77378For SaleMLS ID #5863812, Judy Hudson, Top Guns Realty on Lake Conroe. HAR
- $231,4803 bd3 ba1.9k sqft112 Camelot Place Ct, Conroe, TX 77304For SaleMLS ID #50175439, Michelle Woodland, Mainstay Brokerage, LLC. HAR
- $220,0003 bd2 ba1.1k sqft1710 Campos Ct, Conroe, TX 77301For SaleMLS ID #16673299, Mary Feece, Better Homes and Gardens Real Estate Gary Greene - The Woodlands. HAR
- $279,9684 bd3 ba1.9k sqft12371 Sunset Canyon Way, Willis, TX 77318New ConstructionMLS ID #33030876, Cameron Galatas, eXp Realty LLC. HAR
- $240,0003 bd3 ba1.6k sqft1714 Campos Ct, Conroe, TX 77301For SaleMLS ID #13482476, Mary Feece, Better Homes and Gardens Real Estate Gary Greene - The Woodlands. HAR
- $200,0003 bd2 ba1.5k sqft16905 Rich Pines Dr, Conroe, TX 77302For SaleMLS ID #31944539, Herma Young, Connect Realty.com. HAR
- $295,0003 bd2 ba1.6k sqft119 Winged Elm Ct, Willis, TX 77318For SaleMLS ID #11800280, Melissa Perez-Mueller, Keller Williams Realty The Woodlands. HAR
- $207,9003 bd3 ba1.8k sqft2325 Shady Tree Ln, Conroe, TX 77301For SaleMLS ID #17277555, Michelle Woodland, Mainstay Brokerage, LLC. HAR
- $235,0003 bd2 ba1.3k sqft2210 Timberland Country Ct, Conroe, TX 77304For SaleMLS ID #97101439, Vanessa Ruiz, Signature Real Estate. HAR
