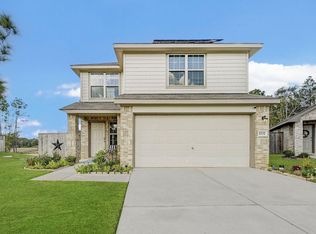
Welcome Home! This inviting home offers the ideal blend of comfort, functionality, and value—perfect fit for anyone ready to make the move from renting to homeownership. Filled with natural light, features include spacious living areas, comfortable bedrooms, and a practical floor plan that makes it easy to feel right at home. The kitchen offers generous cabinet and counter space, perfect for meal preparation and gatherings with family and friends. Step outside to the backyard, where you'll find space to relax, entertain, garden, or create your own outdoor retreat. Whether you're starting your homeownership journey, looking for a place to grow, or simply want a home that's easy to enjoy, this property offers the space and flexibility you need. Conveniently located near shopping, dining, parks, and major commuter routes, you'll appreciate having everyday essentials and recreation nearby. Don't miss this opportunity to invest in your future. Schedule your private tour today!
For sale
$199,000
1710 Campos Ct, Conroe, TX 77301
3beds
1,180sqft
Single Family Residence
Built in 2021
4,883 Square Feet Lot
$196,100 Zestimate®
$169/sqft
$52/mo HOA
What's special
- 30 days
- 471
- 71
Likely to sell faster than
Zillow last checked:
Listing updated:
Listed by:
Mary Feece TREC #0642105 936-523-0123,
Better Homes and Gardens Real Estate Gary Greene - The Woodlands
Source: HAR,MLS#: 71633077
Facts & features
Interior
Bedrooms & bathrooms
- Bedrooms: 3
- Bathrooms: 2
- Full bathrooms: 2
Primary bedroom
- Level: First
- Area: 140
- Dimensions: 14x10
Bedroom
- Level: First
- Area: 110
- Dimensions: 11x10
Bedroom
- Level: First
- Area: 120
- Dimensions: 12x10
Breakfast
- Level: First
- Area: 110
- Dimensions: 11x10
Family room
- Level: First
- Area: 228
- Dimensions: 19x12
Kitchen
- Level: First
- Area: 90
- Dimensions: 10x9
Heating
- Natural Gas
Cooling
- Electric
Appliances
- Included: Disposal, Gas Oven, Microwave, Gas Range, Dishwasher
- Laundry: Electric Dryer Hookup, Washer Hookup
Features
- All Bedrooms Down
Interior area
- Total structure area: 1,180
- Total interior livable area: 1,180 sqft
Property
Parking
- Total spaces: 2
- Parking features: Attached
- Attached garage spaces: 2
Features
- Stories: 1
Lot
- Size: 4,883 Square Feet
- Features: Cul-De-Sac, 0 Up To 1/4 Acre
Details
- Parcel number: 515331
Construction
Type & style
- Home type: SingleFamily
- Architectural style: Traditional
- Property subtype: Single Family Residence
Materials
- Brick, Cement Siding
- Foundation: Slab
- Roof: Composition
Condition
- New construction: No
- Year built: 2021
Utilities & green energy
- Sewer: Public Sewer
- Water: Public
Community & HOA
Community
- Subdivision: Ladera Trails
HOA
- Has HOA: Yes
- HOA fee: $625 annually
Location
- Region: Conroe
Financial & listing details
- Price per square foot: $169/sqft
- Tax assessed value: $192,713
- Annual tax amount: $4,793
- Date on market: 9/11/2026
- Ownership: Full Ownership
Estimated market value
$196,100
$186,000 - $206,000
$1,677/mo
Price history
| Date | Event | Price |
|---|---|---|
| 9/11/2026 | Listed for sale | $199,000-9.5%$169/sqft |
Source:  HAR #71633077 Report a problem HAR #71633077 Report a problem | ||
| 9/10/2026 | Listing removed | $220,000$186/sqft |
Source: HAR #16673299 Report a problem | ||
| 6/3/2026 | Listed for sale | $220,000+2.3%$186/sqft |
Source: HAR #16673299 Report a problem | ||
| 2/22/2022 | Listing removed | -- |
Source: HAR #26115409 Report a problem | ||
| 2/18/2022 | Sold | -- |
Source: Agent Provided Report a problem | ||
| 8/3/2021 | Pending sale | $214,990$182/sqft |
Source: HAR #26115409 Report a problem | ||
| 7/13/2021 | Listed for sale | $214,990$182/sqft |
Source: HAR #26115409 Report a problem | ||
Public tax history
| Year | Property taxes | Tax assessment |
|---|---|---|
| 2025 | $3,675 -11.1% | $192,713 -12.6% |
| 2024 | $4,132 +2.2% | $220,602 +4.6% |
| 2023 | $4,042 | $210,950 +7.7% |
| 2022 | -- | $195,800 |
Find assessor info on the county website
Monthly payment
Est. payment
Payment breakdown
Explore the cost of this home by adjusting the details. Changes won't be saved.Climate risks
Neighborhood: 77301
Nearby schools
Schools provided by the listing agent
- Elementary: Runyan Elementary School
- Middle: Stockton Junior High School
- High: Conroe High School
Source: HAR. This data may not be complete. We recommend contacting the local school district to confirm school assignments for this home.
Similar homes
- $219,0003 bd3 ba1.6k sqft1714 Campos Ct, Conroe, TX 77301For Sale
 MLS ID #92111792, Mary Feece, Better Homes and Gardens Real Estate Gary Greene - The Woodlands. HAR
 - $221,0003 bd2 ba1.2k sqft2129 Cedar Way Dr, Conroe, TX 77301For Sale
 MLS ID #2365576, Cody Horn, JLA Realty. HAR
 - $235,0003 bd2 ba1.5k sqft3407 Quiet Gate Ln, Conroe, TX 77301For Sale
 MLS ID #92408364, Holly Houston, Encompass Real Estate Group. HAR
 - $220,0003 bd1 ba1.2k sqft805 Webb St, Conroe, TX 77301For Sale
 MLS ID #23793924, Gabrielle Allen, Realty Of America, LLC. HAR
