This 3-bedroom, 2.5-bathroom, two-story home features plenty of space and storage, with a low tax rate and low HOA fee! Sorrento Bay is a small, pocket community with charming bungalow-style homes. This home features a modern feel & an open concept. The kitchen connects seamlessly to the living area. Blinds throughout & refrigerator included. Spacious primary bedroom w ceiling fan, an en-suite bathroom, and a walk-in closet. Enjoy a conveniently located downstairs half-bath, storage closet, and laundry room. Upstairs, find two additional bedrooms and a full bathroom. The exterior features brick trim, an added storm door, a covered entry, and backyard with no back neighbors!
For sale
$249,000
12998 Sorrento Bay Dr, Willis, TX 77318
3beds
1,372sqft
Single Family Residence
Built in 2022
5,501 Square Feet Lot
$245,000 Zestimate®
$181/sqft
$20/mo HOA
What's special
Modern feelBrick trimCovered entryBlinds throughoutConveniently located downstairs half-bathEn-suite bathroomWalk-in closet
- 23 days |
- 92 |
- 5 |
Likely to sell faster than
Zillow last checked:
Listing updated:
Listed by:
Cassi Risseeuw TREC #0582611 936-443-3085,
Creighton Realty Partners, LLC
Source: HAR,MLS#: 46724657
Facts & features
Interior
Bedrooms & bathrooms
- Bedrooms: 3
- Bathrooms: 2
- Full bathrooms: 2
Rooms
- Room types: Family Room, Utility Room
Primary bedroom
- Level: First
- Area: 208
- Dimensions: 16 x 13
Bedroom
- Level: Second
- Area: 121
- Dimensions: 11 x 11
Bedroom
- Level: Second
- Area: 121
- Dimensions: 11 x 11
Family room
- Level: First
- Area: 204
- Dimensions: 17 x 12
Kitchen
- Level: First
- Area: 91
- Dimensions: 13 x 7
Heating
- Electric
Cooling
- Electric
Appliances
- Included: Disposal, Electric Oven, Microwave, Electric Range, Dishwasher
- Laundry: Electric Dryer Hookup, Washer Hookup
Features
- En-Suite Bath, Primary Bed - 1st Floor
- Flooring: Carpet, Vinyl
- Doors: Insulated Doors
- Windows: Insulated/Low-E windows
Interior area
- Total structure area: 1,372
- Total interior livable area: 1,372 sqft
Property
Parking
- Total spaces: 1
- Parking features: Attached
- Attached garage spaces: 1
Features
- Stories: 2
- Patio & porch: Porch
Lot
- Size: 5,501 Square Feet
- Features: Subdivided, 0 Up To 1/4 Acre
Details
- Parcel number: 508920
Construction
Type & style
- Home type: SingleFamily
- Architectural style: Traditional
- Property subtype: Single Family Residence
Materials
- Cement Siding
- Foundation: Slab
- Roof: Composition
Condition
- New construction: No
- Year built: 2022
Utilities & green energy
- Sewer: Public Sewer
- Water: Public
Green energy
- Energy efficient items: Thermostat, HVAC, HVAC>13 SEER
Community & HOA
Community
- Subdivision: Sorrento Bay
HOA
- Has HOA: Yes
- HOA fee: $240 annually
Location
- Region: Willis
Financial & listing details
- Price per square foot: $181/sqft
- Tax assessed value: $190,885
- Annual tax amount: $3,190
- Date on market: 8/4/2026
- Listing terms: Cash,Conventional,FHA,VA Loan
- Road surface type: Asphalt
Estimated market value
$245,000
$233,000 - $257,000
$1,760/mo
Price history
| Date | Event | Price |
|---|---|---|
| 8/4/2026 | Listed for rent | $1,595-5.9%$1/sqft |
Source:  HAR #73329851 Report a problem HAR #73329851 Report a problem | ||
| 7/7/2026 | Listing removed | $1,695$1/sqft |
Source: HAR #53520831 Report a problem | ||
| 6/26/2026 | Price change | $1,695-3.1%$1/sqft |
Source: HAR #53520831 Report a problem | ||
| 6/1/2026 | Price change | $1,750-7.7%$1/sqft |
Source: HAR #53520831 Report a problem | ||
| 4/9/2026 | Listed for rent | $1,895+11.8%$1/sqft |
Source: HAR #53520831 Report a problem | ||
| 1/13/2026 | Listed for sale | $249,000+8.5%$181/sqft |
Source:  HAR #33158480 Report a problem HAR #33158480 Report a problem | ||
| 12/29/2023 | Listing removed | -- |
Source: HAR #69509244 Report a problem | ||
| 11/4/2023 | Listed for rent | $1,695$1/sqft |
Source: HAR #69509244 Report a problem | ||
| 7/5/2022 | Sold | -- |
Source: eXp Realty #71326486 Report a problem | ||
| 6/2/2022 | Pending sale | $229,573$167/sqft |
Source: HAR #88160725 Report a problem | ||
| 5/19/2022 | Price change | $229,573+2.2%$167/sqft |
Source: HAR #88160725 Report a problem | ||
| 4/25/2022 | Pending sale | $224,573$164/sqft |
Source: HAR #88160725 Report a problem | ||
| 4/22/2022 | Listed for sale | $224,573$164/sqft |
Source: HAR #88160725 Report a problem | ||
| 4/13/2022 | Pending sale | $224,573$164/sqft |
Source: HAR #88160725 Report a problem | ||
| 1/17/2022 | Price change | $224,573+2.6%$164/sqft |
Source: HAR #88160725 Report a problem | ||
| 12/17/2021 | Listed for sale | $218,873$160/sqft |
Source: HAR #88160725 Report a problem | ||
Public tax history
| Year | Property taxes | Tax assessment |
|---|---|---|
| 2025 | $3,179 -17.8% | $190,885 -17.5% |
| 2024 | $3,865 +11.2% | $231,300 +8.2% |
| 2023 | $3,477 | $213,850 +403.2% |
| 2022 | -- | $42,500 +299.8% |
| 2021 | $196 | $10,630 |
Find assessor info on the county website
Monthly payment
Est. payment
Payment breakdown
Explore the cost of this home by adjusting the details. Changes won't be saved.Climate risks
Neighborhood: 77318
Nearby schools
GreatSchools rating
- 5/10Parmley Elementary SchoolGrades: K-5Distance: 4.7 mi
- 3/10Lynn Lucas Middle SchoolGrades: 6-8Distance: 4.5 mi
- 5/10Willis High SchoolGrades: 9-12Distance: 6.6 mi
Schools provided by the listing agent
- Elementary: Parmley Elementary School
- Middle: Lynn Lucas Middle School
- High: Willis High School
Source: HAR. This data may not be complete. We recommend contacting the local school district to confirm school assignments for this home.
- $194,7003 bd3 ba1.4k sqft13002 Sorrento Bay Dr, Willis, TX 77318Off Market
- $182,2003 bd2 ba1.2k sqft12994 Sorrento Bay Dr, Willis, TX 77318Off Market
- $205,9003 bd2 ba1.2k sqft13006 Sorrento Bay Dr, Willis, TX 77318Off Market
- $265,0003 bd3 ba1.9k sqft12990 Sorrento Bay Dr, Willis, TX 77318For Sale
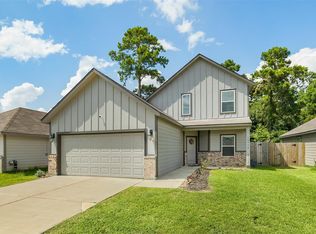
- $201,7003 bd2 ba1.2k sqft15218 Sorrento Bay Ln, Willis, TX 77318Off Market
- $215,3003 bd2 ba1.2k sqft13010 Sorrento Bay Dr, Willis, TX 77318Off Market
- $230,1003 bd2 ba1.6k sqft12986 Sorrento Bay Dr, Willis, TX 77318Off Market
- $214,9003 bd2 ba1.2k sqft15119 Sorrento Bay Cir, Willis, TX 77318Off Market
A local agent can set up tours, give advice and negotiate with sellers.
Similar homes
- $244,9004 bd3 ba1.8k sqft13026 N Green Wing Cir, Willis, TX 77318For Sale
 MLS ID #95890234, Nicole Wright, JLA Realty. HAR
 - $214,9003 bd3 ba1.4k sqft15011 Crockett Rd, Willis, TX 77378For Sale
 MLS ID #53776399, Izayah Gomez, CB&A, Realtors. HAR
 - $230,9903 bd3 ba1.4k sqft9793 Enclave Ridge Rd, Willis, TX 77318New Construction
 HAR
HAR - from $257,9903 bd2 ba1.3k sqftAnderson Plan, Lexington Heights, Willis, TX 77318New Construction
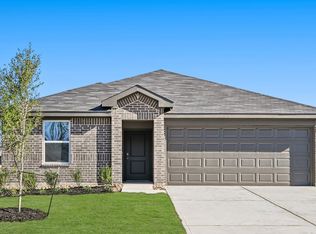 DR Horton
 - from $263,9904 bd2 ba1.4k sqftBaylor Plan, Lexington Heights, Willis, TX 77318New ConstructionDR Horton
- $297,5003 bd2 ba2k sqft11323 Cora Ln, Willis, TX 77318For SaleMLS ID #16292887, Michael Sias, Redfin Corporation. HAR
- $269,9703 bd2 ba1.4k sqft9746 Enclave Ridge Rd, Willis, TX 77318New ConstructionMLS ID #40917497, Cameron Galatas, eXp Realty LLC. HAR
- $230,0003 bd3 ba1.6k sqft13534 Luke Prairie Ct, Willis, TX 77378For SaleMLS ID #79371800, Bruce Sellers, Green & Associates Real Estate. HAR
- $240,0003 bd3 ba1.5k sqft14994 Indian Hill Trl, Willis, TX 77378For SaleMLS ID #45560512, Rodolfo Solis, Better Homes and Gardens Real Estate Gary Greene - Lake Conroe South. HAR
- $224,9904 bd2 ba1.5k sqft9227 Grace Ridge Dr, Willis, TX 77318New ConstructionHAR
- from $231,9903 bd2 ba1.2k sqftBarton Plan, Lexington Heights, Willis, TX 77318New ConstructionDR Horton
- $215,0003 bd3 ba1.4k sqft13757 Bighorn Trl, Willis, TX 77378For SaleMLS ID #63640453, Hal Bazar, Green & Associates Real Estate. HAR
- $225,0003 bd3 ba1.6k sqft674 Amesbury Rd, Montgomery, TX 77316For SaleMLS ID #48359908, Tyshawn Whitt, Orchard Brokerage. HAR
- from $278,9905 bd2 ba1.8k sqftCarson Plan, Lexington Heights, Willis, TX 77318New ConstructionDR Horton
- $168,0003 bd2 ba900 sqft14790 Bowie Ln, Willis, TX 77378For SaleMLS ID #59594592, Elisabet Smith, Patrons Realty. HAR
- $236,1444 bd2 ba1.5k sqft946 Oak Falls Dr, Willis, TX 77378For SaleMLS ID #95500015, Jennifer Penchas, Compass RE Texas, LLC - Houston. HAR
- $225,0003 bd2 ba1.3k sqft11 Hardy Hollow Dr, New Waverly, TX 77358For SaleMLS ID #65010084, Cristin Wright, Southern Realty TX LLC. HAR
- $261,5003 bd2 ba1.4k sqft2010 W Darlington Oak Ct, Conroe, TX 77304For SaleMLS ID #56553857, Jessica Ohagan, Grand Terra Realty. HAR
- from $284,9905 bd2 ba1.8k sqftBailey Plan, Lexington Heights, Willis, TX 77318New ConstructionDR Horton
- $204,9003 bd3 ba1.5k sqft14986 Bonham Ln, Willis, TX 77378For SaleMLS ID #94421511, Fred McDaniel, Realty ONE Group Iconic. HAR
