Welcome to your completely updated 3-bedroom, 2-bathroom double wide manufactured home, perfectly situated on a generous one-acre lot in an exclusive small gated community. This property combines spacious, modern living with exceptional workshop amenities. Enjoy a bright and airy atmosphere with new, durable flooring throughout—absolutely no carpet! The home has been freshly repainted inside and out, featuring new fixtures, and brand new quartz countertops in the kitchen and bathrooms. Cabinets have been professionally painted for a clean, contemporary look. Includes all new appliances. A new covered front porch provides a welcoming entrance, complemented by a sturdy metal roof. Accessibility is ensured with a dedicated wheelchair ramp. Car enthusiasts, hobbyists, or contractors will love the massive 24.5 ft x 39 ft workshop. This detached structure features a concrete pad and an oversized garage door, offering endless possibilities for storage or projects. Set Up your showing Today!
For sale
$240,000
4484 Grand Oaks Dr, Willis, TX 77378
3beds
1,344sqft
:
Get pre-qualified$1,745/mo
Single Family Residence
Built in 2001
1 Acres Lot
$234,300 Zestimate®
$179/sqft
$21/mo HOA
What's special
Spacious modern livingNew fixturesOversized garage doorGenerous one-acre lotNew durable flooring throughoutBright and airy atmosphereAll new appliances
- 137 days |
- 203 |
- 13 |
Zillow last checked:
Listing updated:
Listed by:
Carlos Nava TREC #0649014 832-797-8574,
Keller Williams Realty Professionals
Source: HAR,MLS#: 35028678
Facts & features
Interior
Bedrooms & bathrooms
- Bedrooms: 3
- Bathrooms: 2
- Full bathrooms: 2
Rooms
- Room types: Utility Room
Primary bathroom
- Features: Primary Bath: Separate Shower, Primary Bath: Soaking Tub, Secondary Bath(s): Tub/Shower Combo
Kitchen
- Features: Kitchen Island
Heating
- Electric
Cooling
- Electric
Appliances
- Included: Electric Oven, Oven, Electric Range, Free-Standing Range, Dishwasher
- Laundry: Electric Dryer Hookup, Washer Hookup
Features
- En-Suite Bath, Walk-In Closet(s)
- Flooring: Vinyl
Interior area
- Total structure area: 1,344
- Total interior livable area: 1,344 sqft
Property
Parking
- Parking features: Electric Gate, Workshop in Garage
Accessibility
- Accessibility features: Accessible Approach with Ramp
Features
- Stories: 1
- Patio & porch: Porch
Lot
- Size: 1 Acres
- Features: Wooded, 1 Up to 2 Acres
Details
- Additional structures: Workshop
- Parcel number: 278899
Construction
Type & style
- Home type: SingleFamily
- Architectural style: Traditional
- Property subtype: Single Family Residence
Materials
- Cement Siding, Wood Siding
- Foundation: Other
- Roof: Metal
Condition
- New construction: No
- Year built: 2001
Utilities & green energy
- Sewer: Septic Tank
- Water: Public
Green energy
- Energy efficient items: Thermostat
Community & HOA
Community
- Subdivision: Oak Hills 01
HOA
- Has HOA: Yes
- HOA fee: $250 annually
Location
- Region: Willis
Financial & listing details
- Price per square foot: $179/sqft
- Tax assessed value: $174,286
- Annual tax amount: $2,902
- Date on market: 3/17/2026
- Listing terms: Cash,Conventional,FHA,USDA Loan,VA Loan
- Road surface type: Asphalt
Estimated market value
$234,300
$223,000 - $246,000
$1,579/mo
Price history
| Date | Event | Price |
|---|---|---|
| 3/17/2026 | Listed for sale | $240,000$179/sqft |
Source:  HAR #35028678 Report a problem HAR #35028678 Report a problem | ||
| 11/12/2002 | Sold | -- |
Source: Public Record Report a problem | ||
Public tax history
| Year | Property taxes | Tax assessment |
|---|---|---|
| 2025 | $2,902 +6.1% | $174,286 +6.5% |
| 2024 | $2,736 +1082.5% | $163,708 +25.5% |
| 2023 | $231 | $130,440 +0.8% |
| 2022 | -- | $129,360 +20% |
| 2021 | $820 | $107,800 -3.6% |
| 2020 | -- | $111,790 +10% |
| 2019 | $794 -12.1% | $101,630 +10% |
| 2018 | $903 -1.7% | $92,390 +10% |
| 2017 | $919 -27.8% | $83,990 +10% |
| 2016 | $1,274 +11.7% | $76,350 +10% |
| 2015 | $1,141 | $69,410 +10% |
| 2014 | $1,141 | $63,100 +10% |
| 2013 | -- | $57,360 |
| 2012 | -- | $57,360 +33% |
| 2011 | -- | $43,130 |
| 2010 | -- | $43,130 +7.6% |
| 2009 | -- | $40,100 +10% |
| 2008 | -- | $36,450 +10% |
| 2007 | -- | $33,140 +3.6% |
| 2006 | -- | $31,990 |
| 2005 | -- | $31,990 +25.6% |
| 2004 | -- | $25,460 -27.3% |
| 2003 | -- | $35,000 -43.1% |
| 2002 | -- | $61,500 |
| 2001 | -- | $61,500 |
Find assessor info on the county website
Monthly payment
Est. payment
Payment breakdown
Explore the cost of this home by adjusting the details. Changes won't be saved.Climate risks
Neighborhood: 77378
Nearby schools
GreatSchools rating
- 3/10Child Care Hardy Elementary SchoolGrades: K-5Distance: 1.9 mi
- 3/10Lynn Lucas Middle SchoolGrades: 6-8Distance: 1.6 mi
- 5/10Willis High SchoolGrades: 9-12Distance: 3.9 mi
Schools provided by the listing agent
- Elementary: C.C. Hardy Elementary School
- Middle: Lynn Lucas Middle School
- High: Willis High School
Source: HAR. This data may not be complete. We recommend contacting the local school district to confirm school assignments for this home.
- $222,900-- bd-- ba2.1k sqft4480 Grand Oaks Dr, Willis, TX 77378Off Market
- $206,0003 bd2 ba1.4k sqft4488 Grand Oaks Dr, Willis, TX 77378Off Market
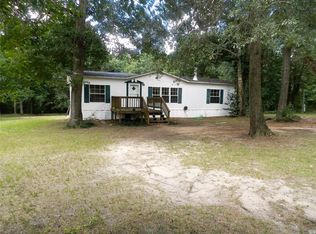
- $161,600-- bd-- ba1.3k sqft4492 Grand Oaks Dr, Willis, TX 77378Off Market
- $208,3003 bd2 ba2k sqft4476 Grand Oaks Dr, Willis, TX 77378Off Market
- $241,100-- bd-- ba1.7k sqft4481 Grand Oaks Dr, Willis, TX 77378Off Market
- $173,600-- bd-- ba1.3k sqft4485 Grand Oaks Dr, Willis, TX 77378Off Market
- $186,7003 bd2 ba1.3k sqft4444 Grand Oaks Dr, Willis, TX 77378Off Market
- $234,7003 bd2 ba1.8k sqft4489 Grand Oaks Dr, Willis, TX 77378Off Market
A local agent can set up tours, give advice and negotiate with sellers.
Similar homes
- $209,9003 bd2 ba1.3k sqft4452 Grand Oaks Dr, Willis, TX 77378For Sale
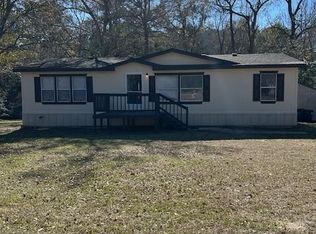 MLS ID #42952782, Matthew Mamo, Team Mamo Realty, Inc. HAR
 - $217,0003 bd2 ba1.3k sqft230 W Willwood Dr, Willis, TX 77378For Sale
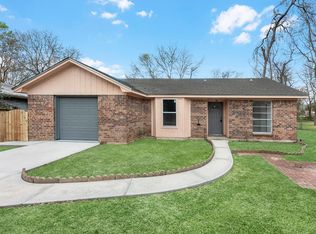 MLS ID #44625228, Suzanne Schindler, LPT Realty, LLC. HAR
 - $224,9003 bd2 ba916 sqft15185 Travis Ln, Willis, TX 77378For Sale
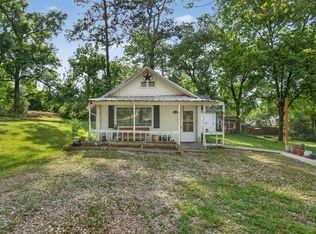 MLS ID #14731057, Mark Dimas, Realty Of America, LLC. HAR
 - $224,9003 bd3 ba1.5k sqft3998 Frontier Rd, Willis, TX 77378For Sale
 MLS ID #45457426, Abby Davison, LMW Property Management. HAR
 - $262,0003 bd2 ba1.1k sqft15245 Austin Rd, Willis, TX 77378For SaleMLS ID #66494547, Stephanie Beseda, LPT Realty, LLC. HAR
- $219,9003 bd3 ba1.4k sqft13757 Bighorn Trl, Willis, TX 77378For SaleMLS ID #63640453, Hal Bazar, Green & Associates Real Estate. HAR
- $220,0003 bd3 ba1.4k sqft15011 Crockett Rd, Willis, TX 77378For SaleMLS ID #56680693, Izayah Gomez, CB&A, Realtors. HAR
- $240,0003 bd3 ba1.5k sqft14942 Austin Rd, Willis, TX 77378For SaleMLS ID #41718697, Sandra Stobaugh, Walzel Properties - The Woodlands. HAR
- $215,0003 bd3 ba1.5k sqft13736 Bighorn Trl, Willis, TX 77378For SaleMLS ID #58394779, Christopher Morel, Morel Realty. HAR
- $219,0003 bd2 ba1.4k sqft15120 Arrowhead Loop E, Willis, TX 77378For SaleMLS ID #65093261, Diane Flicker, Keller Williams Realty Northeast. HAR
- $--4 bd3 ba1.6k sqft14986 Crockett Rd, Willis, TX 77378AuctionAuction.com 1
- $230,0004 bd2 ba1.4k sqft14850 Coaltown Rd, Willis, TX 77378For SaleMLS ID #31710272, Katherine Maher, Keller Williams Advantage Realty. HAR
- $199,0003 bd5 ba1.2k sqft14830 Bowie Ln, Willis, TX 77378For SaleMLS ID #18855318, Saudys Paguaga, Compass RE Texas, LLC - Houston. HAR
- $229,9004 bd3 ba1.7k sqft13764 Bighorn Trl, Willis, TX 77378For SaleMLS ID #92870369, Hal Bazar, Green & Associates Real Estate. HAR
- $208,5003 bd2 ba1.2k sqft106 Little Bill Ln, Willis, TX 77378For SaleMLS ID #34470578, Lesley Lane, Keller Williams Advantage Realty. HAR
- $--3 bd3 ba1.7k sqft12134 Mustang Ave, Willis, TX 77378AuctionServiceLink Auction
- $254,9003 bd2 ba1.7k sqft7622 County Line Rd, Willis, TX 77378For SaleMLS ID #72723431, Jerry Walker, LPT Realty, LLC. HAR
- $209,0003 bd2 ba1.2k sqft111 Little Bill Ln, Willis, TX 77378For SaleMLS ID #42691893, Alexander Jaramillo, Grand Terra Realty. HAR
- $222,9703 bd3 ba1.3k sqft3367 Arapaho Cir, Willis, TX 77378For SaleMLS ID #35085576, Deirdre LeBlanc, Keller Williams Realty Professionals. HAR
- $235,0003 bd3 ba1.6k sqft13534 Luke Prairie Ct, Willis, TX 77378For SaleMLS ID #79371800, Bruce Sellers, Green & Associates Real Estate. HAR
