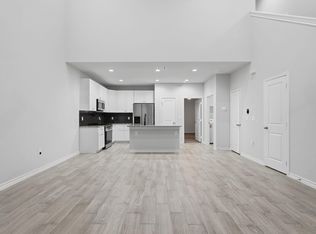
NEW CONSTRUCTION! Beautiful two-story home in Arrowhead Lakes community. This open-concept floor plan features 3 spacious bedrooms, 2.5 bathrooms, a game room, and a first-floor primary suite. The custom-designed living room showcases an electric fireplace, creating a warm and inviting atmosphere. The kitchen offers quartz countertops, abundant cabinetry, and ample workspace for cooking and entertaining. Upstairs includes two secondary bedrooms and a versatile game room. Conveniently located just minutes from I-45, TX-75, and downtown Willis, providing easy access to shopping, dining, and everyday amenities. Arrowhead Lakes offers low property taxes and a low annual HOA fee, combining the tranquility of country living with the convenience of nearby city services.
New construction
Price cut: $6.4K (8/13)
$269,500
14910 Coaltown Rd, Willis, TX 77378
3beds
1,820sqft
Single Family Residence
Built in 2026
4,996 Square Feet Lot
$267,300 Zestimate®
$148/sqft
$10/mo HOA
What's special
- 44 days
- 69
- 7
Zillow last checked:
Listing updated:
Listed by:
Elsa Martinez TREC #0532930 832-860-8609,
Jane Byrd Properties International LLC
Source: HAR,MLS#: 92835853
Facts & features
Interior
Bedrooms & bathrooms
- Bedrooms: 3
- Bathrooms: 3
- Full bathrooms: 2
- 1/2 bathrooms: 1
Rooms
- Room types: Family Room, Utility Room
Primary bedroom
- Level: First
- Area: 182
- Dimensions: 14x13
Bedroom
- Level: Second
- Area: 132
- Dimensions: 12x11
Bedroom
- Level: Second
- Area: 144
- Dimensions: 12x12
Other
- Level: First
- Area: 25
- Dimensions: 5x5
Game room
- Level: Second
- Area: 120
- Dimensions: 12x10
Kitchen
- Level: First
- Area: 110
- Dimensions: 11x10
Living room
- Level: First
- Area: 260
- Dimensions: 20x13
Primary bath
- Level: First
- Area: 56
- Dimensions: 7x8
Heating
- Electric
Cooling
- Ceiling Fan(s), Electric
Appliances
- Included: Electric Oven, Microwave, Electric Range, Dishwasher
- Laundry: Electric Dryer Hookup, Washer Hookup
Features
- 2 Bedrooms Up, Primary Bed - 1st Floor, Split Plan, Walk-In Closet(s)
- Flooring: Carpet, Tile, Vinyl
- Number of fireplaces: 1
- Fireplace features: Electric
Interior area
- Total structure area: 1,820
- Total interior livable area: 1,820 sqft
Property
Parking
- Parking features: Additional Parking
Features
- Stories: 2
Lot
- Size: 4,996 Square Feet
- Features: Subdivided, 0 Up To 1/4 Acre
Details
- Parcel number: 64857
Construction
Type & style
- Home type: SingleFamily
- Architectural style: Traditional
- Property subtype: Single Family Residence
Materials
- Cement Siding, Wood Siding
- Foundation: Slab
- Roof: Composition
Condition
- New construction: Yes
- Year built: 2026
Details
- Builder name: Eben Ezer Custom Homes
Utilities & green energy
- Sewer: Septic Tank
- Water: Public, Water District
Community & HOA
Community
- Subdivision: Arrowhead Lakes
HOA
- Has HOA: Yes
- HOA fee: $120 annually
Location
- Region: Willis
Financial & listing details
- Price per square foot: $148/sqft
- Annual tax amount: $187
- Date on market: 8/13/2026
- Listing terms: Cash,Conventional,FHA,Other,USDA Loan,VA Loan
- Ownership: Full Ownership
Estimated market value
$267,300
$254,000 - $281,000
$1,840/mo
Price history
| Date | Event | Price |
|---|---|---|
| 8/13/2026 | Price change | $269,500-2.3%$148/sqft |
Source:  HAR #92835853 Report a problem HAR #92835853 Report a problem | ||
| 7/4/2026 | Price change | $275,900-4.8%$152/sqft |
Source: HAR #70704074 Report a problem | ||
| 6/19/2026 | Listed for sale | $289,900$159/sqft |
Source: HAR #33120404 Report a problem | ||
Public tax history
Tax history is unavailable.
Monthly payment
Est. payment
Payment breakdown
Explore the cost of this home by adjusting the details. Changes won't be saved.Climate risks
Neighborhood: Arrowhead Lakes
Nearby schools
Schools provided by the listing agent
- Elementary: Parmley Elementary School
- Middle: Lynn Lucas Middle School
- High: Willis High School
Source: HAR. This data may not be complete. We recommend contacting the local school district to confirm school assignments for this home.
Similar homes
- $294,0003 bd3 ba1.6k sqft3575 Roy Bean Rd, Willis, TX 77378New Construction
 MLS ID #82143874, Janiuvis Mendoza Martinez, eXp Realty LLC. HAR
 - $235,0003 bd3 ba1.5k sqft14994 Indian Hill Trl, Willis, TX 77378For Sale
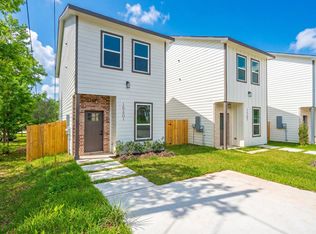
 MLS ID #45560512, Rodolfo Solis, Better Homes and Gardens Real Estate Gary Greene - Lake Conroe South. HAR
 - $185,0003 bd2 ba1.2k sqft15301 Coaltown Rd, Willis, TX 77378New Construction
 MLS ID #48976542, Sonia Trevino, Houston Homes Legacy Group LLC. HAR
 - $225,0003 bd2 ba1.2k sqft18434 Fannin Rd, Willis, TX 77378New Construction
 MLS ID #9611621, Janiuvis Mendoza Martinez, eXp Realty LLC. HAR
